
Flooring Tips
Which Direction to Lay Vinyl Plank Flooring, Room by Room
Which direction to lay vinyl plank flooring: follow the longest wall, the main window, and the view from the front door. Plus hallways and open plans.
- Published
- October 17, 2026
- Author
- Blackburn's Interiors, Winter Haven, FL
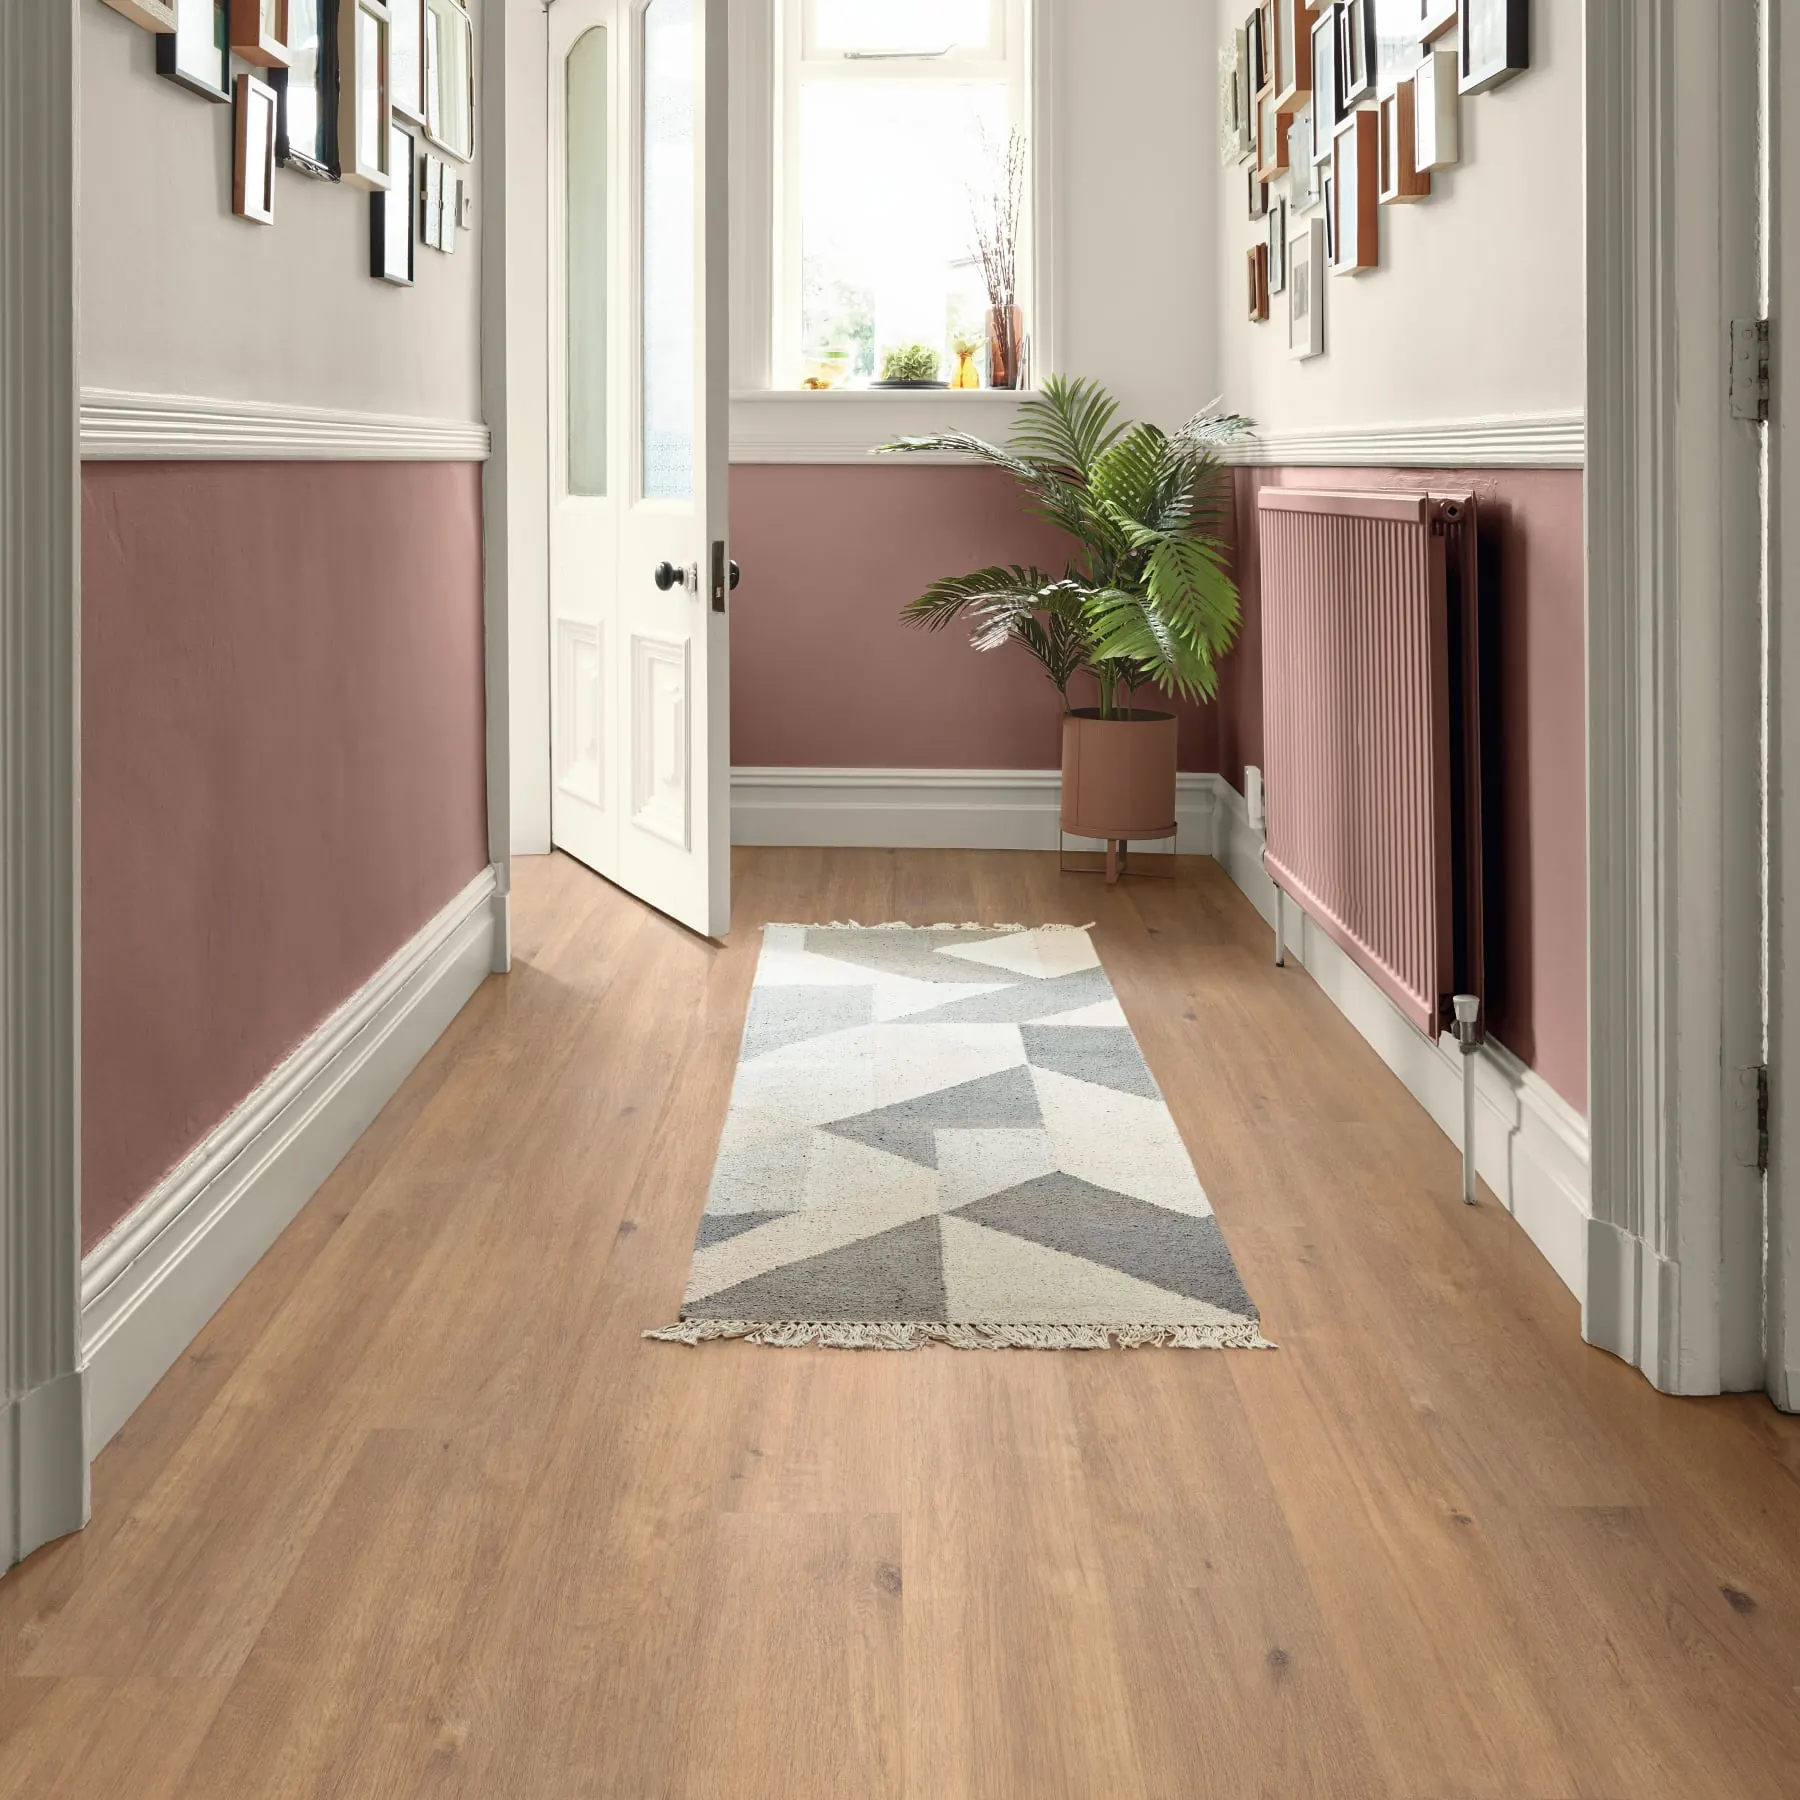
You picked the color. You picked the plank. Then somebody asks which way you want it to run, and you realize you have never once thought about it. Now you are standing in the living room with your head tilted like a dog hearing a new word.
It is a fair thing to get stuck on, because you cannot undo it once the floor is down. Blackburn's has been a flooring shop in Winter Haven since 1973, and the installers we train and certify lay luxury vinyl plank across Polk County every week. Here is how the direction gets chosen, and what to do when the rules disagree.
The Short Answer
Run the planks along the longest wall of the main room. If that also points them at the biggest window and leads your eye in from the front door, you are done. If those three disagree, the view from the front door usually breaks the tie.
- Most rooms: parallel to the longest wall.
- Hallways: the long way, every time.
- Open plans: one direction, held through the whole space.
- Room to room: keep the same direction unless you want a strip in the doorway.
Start With the Longest Wall
Planks are lines, and your eye follows lines. Run them the long way and the room reads longer and calmer. Run them the short way and the room looks like a stack of stripes.
This is also what the people who make the floor tell installers to do. Shaw's installation guide for its Floorté Pro vinyl plank says to install the planks parallel to the longest exterior wall. The National Wood Flooring Association's installation guidelines, revised in 2025, say the starting wall for a wood floor will often be the longest unbroken wall in the room. Mannington's 2024 guide for its ADURA Max floor puts it more broadly: lay the long side of the plank parallel to the long dimension of the area.
Then Look at the Light
Find your biggest window or your sliding glass door. That is the main light source.
Light that shines across the planks catches the long edge of every seam. Each joint throws a thin shadow, and the floor looks busier. Light that travels down the length of the planks slides along the seams, and they fade into the floor. Quick-Step, a laminate maker, gives the same advice in its own installation help: start at the longest wall and lay the planks in the same direction as the main light source, such as the main window.
Stand at the Front Door
Now the tiebreaker. Open your front door, stand on the mat, and look in. That is the first thing every guest sees.
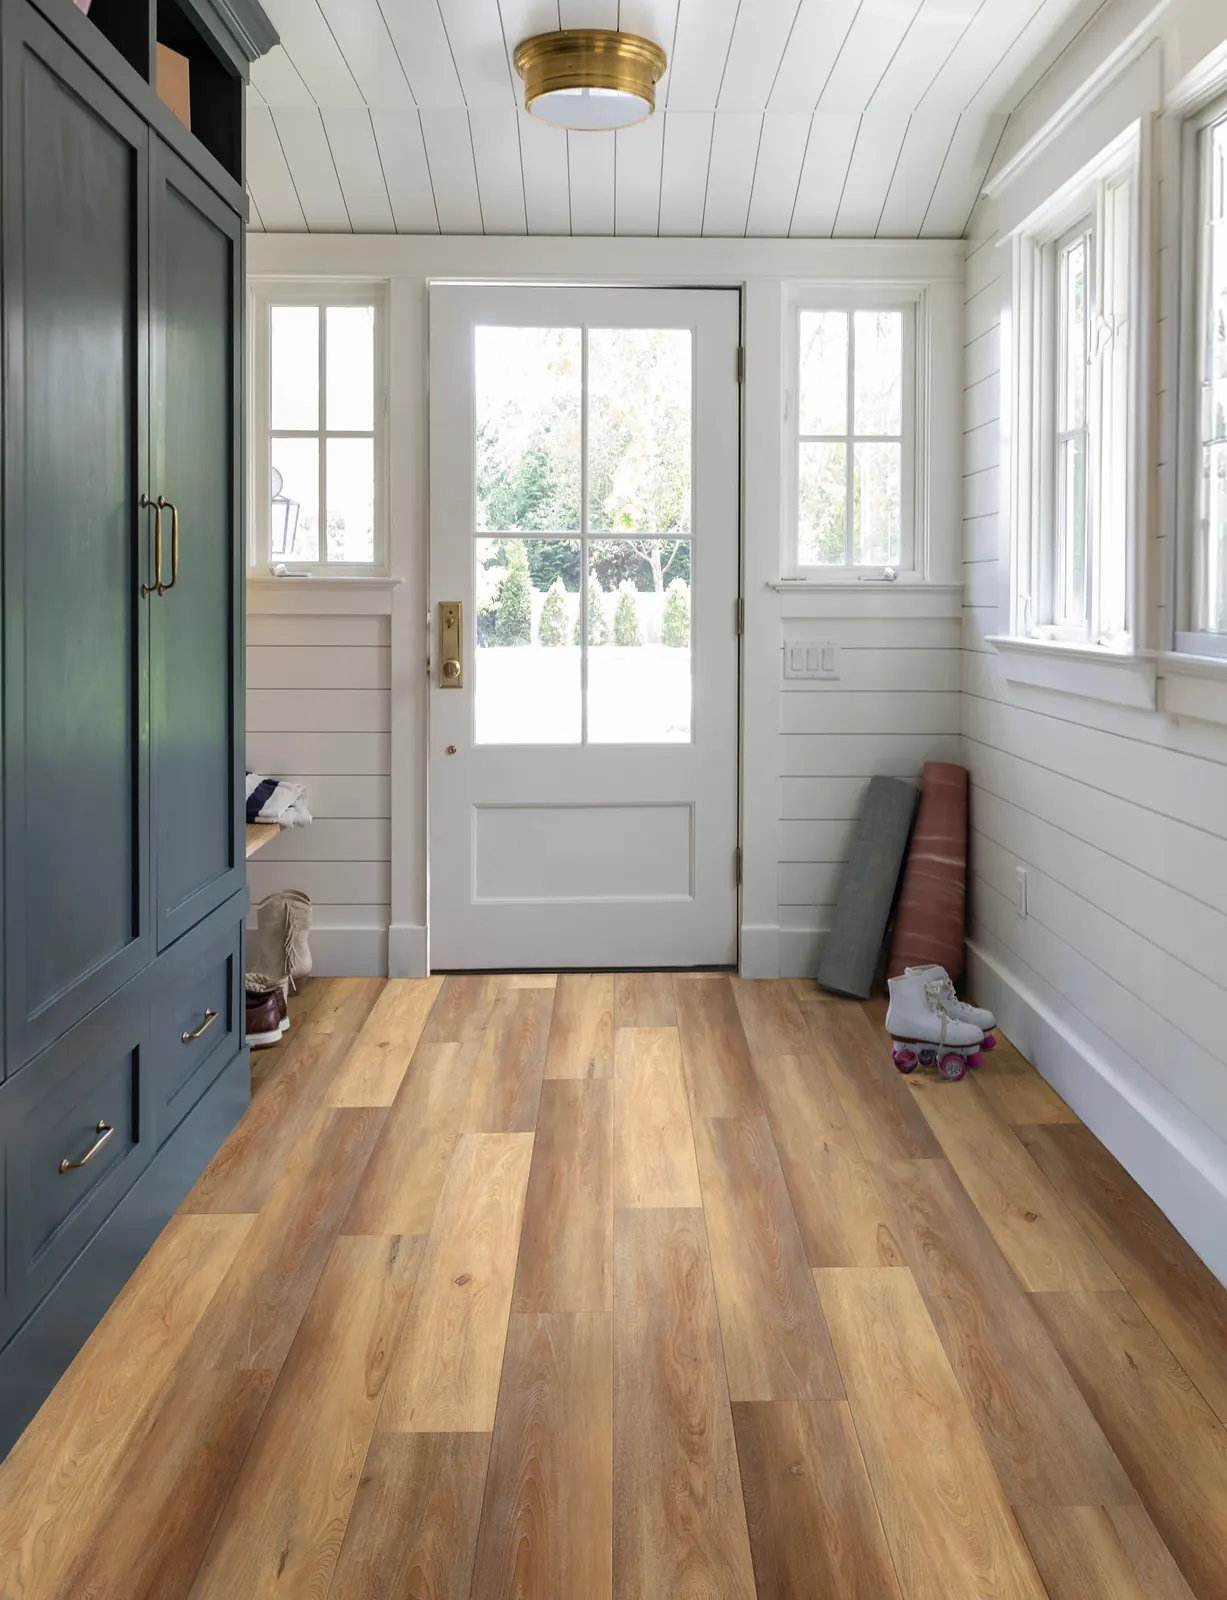
Planks that run away from you pull your eye into the house. Planks that run across the doorway act like a row of speed bumps. So when the longest wall says one thing and the window says another, most installers side with this view. You walk through that door every day. You stand in the far corner by the bookcase maybe twice a year.
Direction at a Glance
| Where | Usual direction | Why |
|---|---|---|
| Living room | Along the longest wall | The room reads longer |
| Room with one big window | Toward the window | Seams hide in the light |
| Entry | Away from the front door | Leads the eye inside |
| Hallway | The long way | Fewer cuts, no ladder look |
| Open plan | One direction throughout | No strips, no seams out of line |
| Bedrooms off a hall | Same as the hall | The floor runs through the doorway |
Which Way Should Flooring Run in a Hallway?
The long way. This is the one rule almost nobody argues with.
Run planks across a hallway and you get a ladder. Dozens of short rungs, each one cut to fit. It looks choppy. Run them down the hall and you get a few long rows with a cut at each end.
The hallway matters more than its size suggests, because it connects everything else. In most homes the hall decides the direction for the bedrooms that open off it. So before you settle the living room, look at where the hall goes.
Open Floor Plans: Pick One Direction and Hold It
In an open plan the kitchen, the dining area, and the living room share one floor. Treat them as one room. Find the longest line through the whole space, check it against the light and the front door, and run every plank that way.
Turning the planks in the dining area to set it apart rarely works. The rows stop lining up, and the big room you paid for starts to look like three small ones. A rug does that job better. One floor running one way also helps a home feel larger. Our post on what color floor makes your house look bigger covers the rest of that list: color, plank width, and sheen.
Should You Change Direction Between Rooms?
You can. It usually costs you a strip in the doorway.
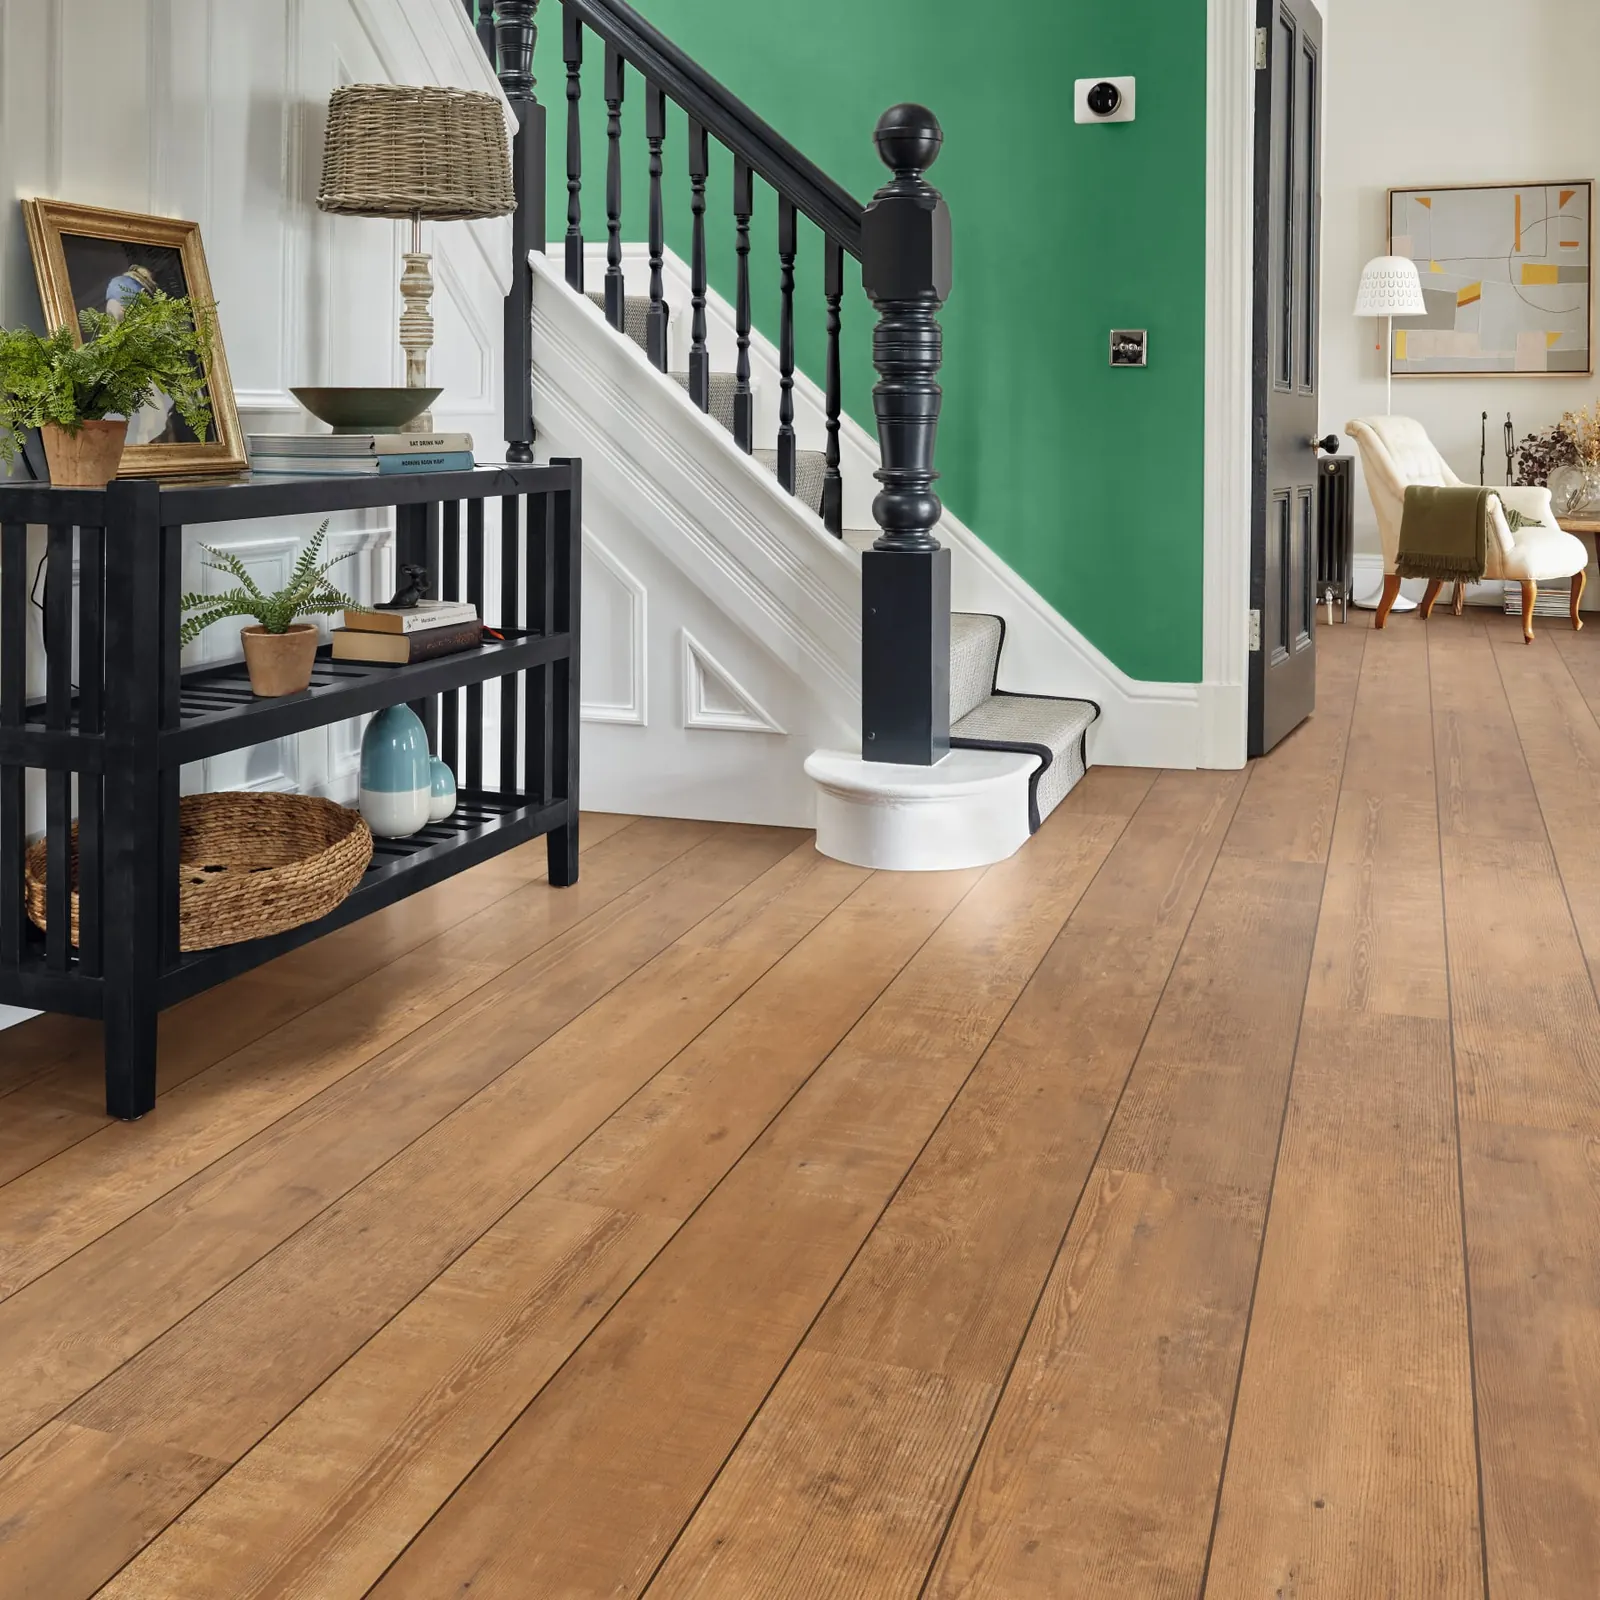
Click-together planks lock side to side and end to end. On most of them the end of one plank will not lock into the side of another. So where the direction turns, the floor has to stop and start again, and a T-shaped molding covers the gap between the two pieces. Keep the same direction and the planks run through the doorway with nothing on top.
Sometimes a strip is the right call anyway. Mannington's ADURA Max guide says to consider transitions at room-to-room environment changes, at complicated layouts, and where a room runs over 50 feet in length or width. A planned strip looks fine. A sloppy one is among the common flooring installation mistakes we see.
Changing the floor itself is a different question. If the bedrooms get carpet and the kitchen gets tile, every doorway has a transition no matter which way anything runs. Our post on the rule of 3 in flooring covers how to mix materials so they still look like one house.
What Direction Does to Waste
Direction changes how many cuts the job takes, and cuts are where material goes. A room laid the long way has fewer rows ending at a wall, so fewer offcuts. A room laid the short way has more of both.
Makers also set rules about how small a cut piece can be. Shaw's Floorté Pro guide says to plan the layout so you do not end up with narrow planks along a wall or very short pieces at the end of a row, and it says a plank should not be shorter than 6 inches. Mannington's ADURA Max guide says to plan the layout so you do not end up with less than half a plank width. A good installer measures the room across the rows before the first plank goes down, then trims the first row so the last row is not a sliver.
A diagonal layout is the big jump. Every row ends in an angled cut at both walls, and the triangles that come off are mostly scrap. Plan on more material and more labor, and ask for the number at the measure. Our flooring calculator adds 10 percent for vinyl plank by default, which suits a straight layout, and it lets you raise that figure yourself.
Long Runs on a Floating Floor
Most vinyl plank in Florida floats. The planks lock to each other and rest on the slab without glue, so the whole floor grows and shrinks a little with the heat. We have a post coming soon on why a vinyl plank floor peaks. It explains that movement and the gap it needs at the walls.
Here is the part that touches direction. Some makers limit how far a floating floor can run before it needs a break. Mannington's 2024 ADURA Max guide says an open room area should not exceed 50 linear feet in either direction, or 2,500 square feet in total. Karndean's rigid core guide, dated January 2024, says that where a run exceeds 50 feet in width or length, an expansion joint should be used and then repeated. Both limits apply in length and in width, so turning the planks does not get you out of them.
What direction does change is where a break can hide. Fifty feet is longer than most rooms, but not longer than a living room, a hall, and a far bedroom laid as one piece. When a house gets close to the limit, the break belongs in a doorway, where a strip looks like it was always the plan. Other brands set their own numbers, and some of the guides we checked give no run limit at all. The guide for your exact floor is the one that counts.
Does the Subfloor Decide for You?
On a concrete slab, no. Most Polk County homes sit on a slab, and concrete does not care which way the planks point. The choice is all about how the room looks.
Wood floors nailed to a wood subfloor are the exception. The wood flooring association's guidelines treat running parallel to the floor joists as a special case. They call for a second layer of plywood or for bracing between the joists first. So in an older house on a crawl space, the joists get a vote.
Common Questions
Does the direction of vinyl plank flooring really matter?
For how the floor wears, mostly no. For how the room looks, yes. Direction decides whether a room reads long or choppy, whether the seams show in the window light, and whether you need strips in the doorways.
Should vinyl plank run toward the window or along the longest wall?
Along the longest wall first. Shaw's Floorté Pro guide calls for the longest exterior wall. If the main window sits on a short wall, both rules agree. If they disagree, look in from the front door and pick the direction that draws you into the house.
Should flooring run the same direction in every room?
In most homes, yes. One direction lets the planks run through each doorway without a strip. Change direction only where you have a reason, such as a room that would look much better turned, and expect a molding at that doorway.
Which way should flooring run in a hallway?
Down the length of the hall. Planks laid across a hallway look like ladder rungs, and every one of them has to be cut. The hallway direction usually carries into the rooms that open off it.
Can you lay vinyl plank flooring diagonally?
Yes. It suits a square room, or a house where no wall gives a clear answer. It takes more material and more cutting time than a straight layout, so ask for both prices before you decide.
The Bottom Line
Run the planks along the longest wall. Check that against the main window and the view from the front door. Go the long way down every hallway, and hold one direction through an open plan. Change direction only where you are happy to see a strip. The odd houses get settled by standing in the room and looking.
Looking is the part we can help with. Come by our Winter Haven showroom, or ask for a free in-home measure. We will bring samples, measure every run, and tell you where a transition belongs before anything is ordered. We also offer special financing, subject to credit approval.
Sources
- Shaw, Floorté Pro 3-Inch and 5-Inch Series Installation Guide (hosted by Georgia Carpet) (installing planks parallel to the longest exterior wall, planning the layout to prevent narrow plank widths at walls and very short pieces at the end of rows, and a plank not being shorter than 6 inches)
- Mannington, ADURA Max Installation Guidelines (2024) (an open room area not exceeding 50 linear feet in either direction or 2,500 square feet in total, considering transitions at room-to-room environment changes, complicated layouts, and room sizes over 50 feet in length or width, and avoiding less than half a plank width at a wall, and laying the long dimension of the plank parallel to the long dimension of the work area)
- Karndean, Rigid Core Plank and Tile Installation Guidelines (January 2024) (an expansion joint being called for where a flooring run exceeds 50 feet in width or length)
- Quick-Step, Where in the Room Should I Begin to Install the Floor? (one laminate maker's advice to start at the longest wall and install planks in the same direction as the main light source, such as the main window)
- National Wood Flooring Association (NWFA), Wood Flooring Installation Guidelines (revised 2025) (the starting wall for a wood floor often being the longest unbroken wall in the room, and wood flooring nailed parallel to the floor joists needing a second layer of plywood or bracing between the joists)
More flooring tips
Have a project of your own?
Free in-home estimates across Polk County.