
Cabinet Tips
Why You Shouldn't Put Cabinets on Floating Floors
Floors first or cabinets first? Cabinets first, then the floor, and never cabinets on a floating floor: the weight pins the planks, causing buckling and gaps.
- Published
- July 22, 2026
- Author
- Blackburn's Interiors, Winter Haven, FL
- Updated
- August 4, 2026
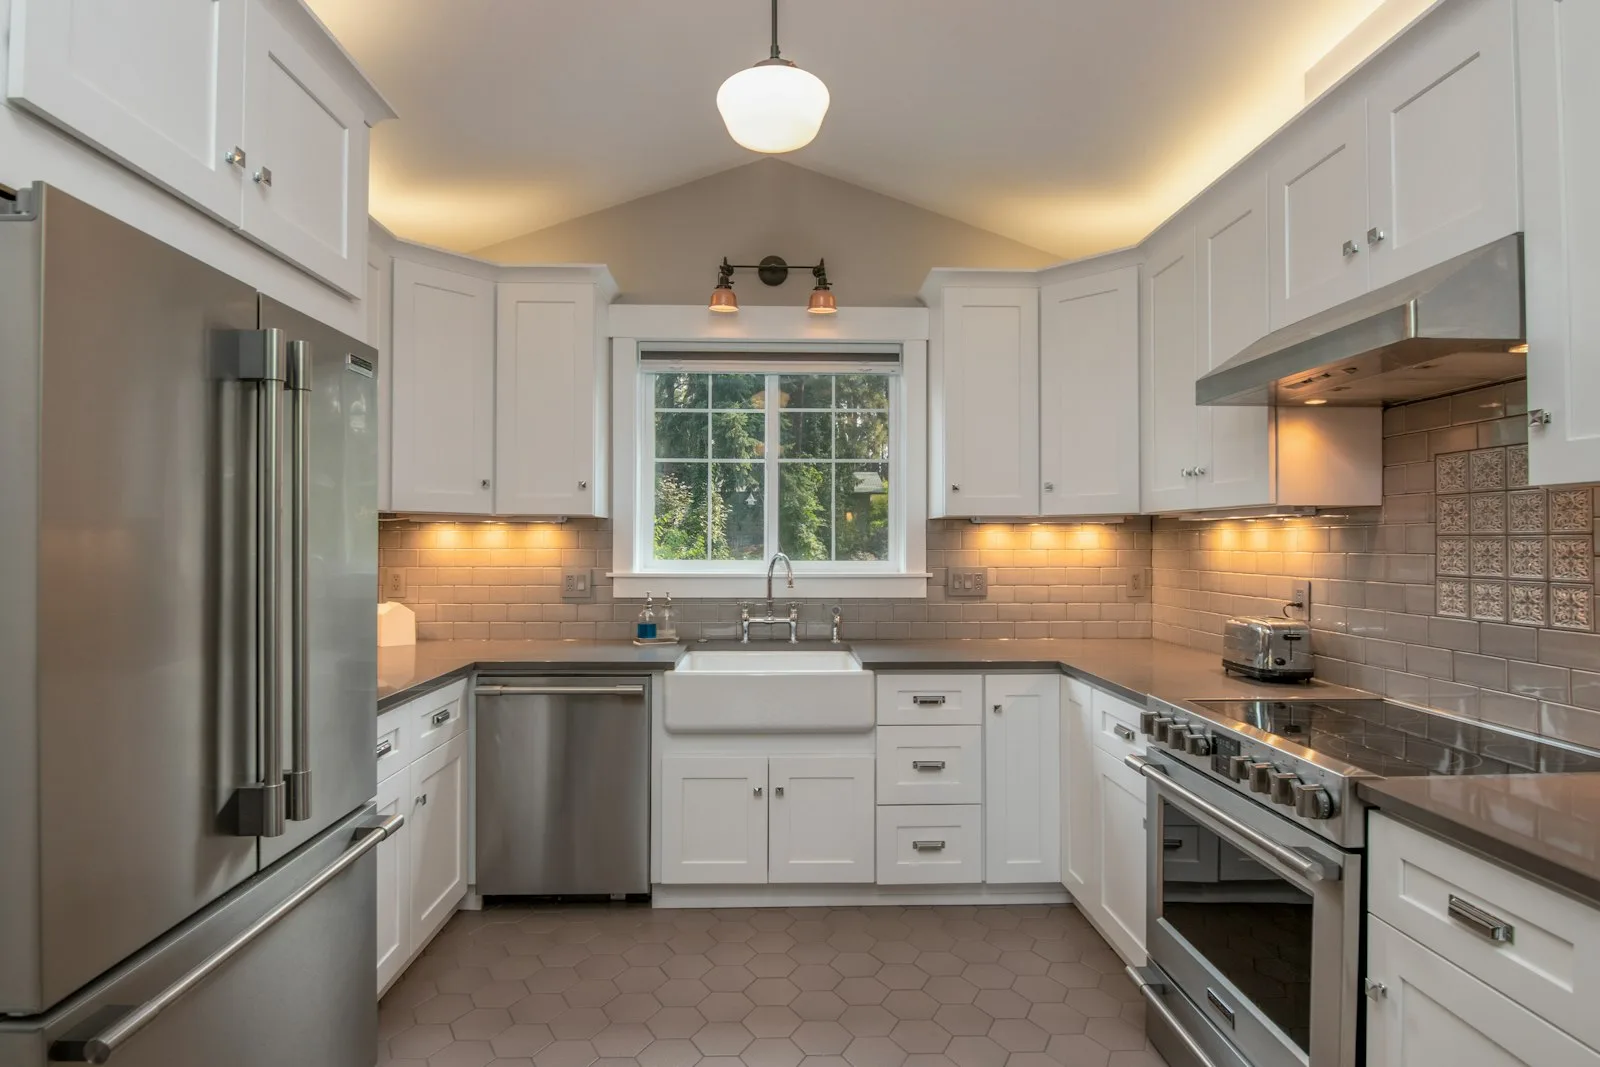
Why you shouldn't put cabinets on floating floors comes down to one simple fact: a floating floor has to move, and a cabinet bolted on top of it cannot move with it. We see this mistake all over Polk County. A homeowner in Winter Haven lays beautiful new vinyl plank, then sets the kitchen cabinets right on top. A year later the floor buckles near the toe-kick, or a gap opens along the baseboard wide enough to lose a quarter in. The floor isn't bad. The cabinets aren't bad. The install order was wrong.
Our family has been in Winter Haven since 1962. We fit kitchens and baths there and in Lakeland, Bartow, and across Polk County. We've learned the order you do the work in matters as much as the products you pick. This post explains why, and how to get it right the first time.
What a Floating Floor Actually Does
Most modern floors are floating floors. That means the planks click together edge to edge and rest loose on top of the subfloor. They aren't glued down. They aren't nailed down. The whole field of flooring is one big connected sheet that sits free, held in place only by its own weight and the trim around the room's edge.
Almost all luxury vinyl plank and laminate gets installed this way. So does a lot of engineered hardwood. The floating method is fast, clean, and forgiving over an imperfect slab. It's the reason these floors got so popular. But that freedom to float is also the reason they fail when you trap them.
Why Floating Floors Move
Every floor expands and contracts with temperature and moisture. A floating floor handles that movement by sliding. The whole sheet creeps a hair in every direction as the seasons change. That's normal and healthy. It's the floor breathing.
Here in Florida the swing is real. Summer humidity climbs, the planks take on a little moisture and grow. Winter dries out, the run of the air conditioner pulls moisture back out, and the planks shrink. A long kitchen run can move a measurable amount across a year. The floor is built to handle it, as long as nothing pins it down.
What Goes Wrong When You Pin It
Now set a row of cabinets on top of that floating floor. Kitchen base cabinets are heavy. Loaded with dishes, fastened to the wall, and topped with a slab of quartz or granite, they weigh hundreds of pounds. That weight presses the planks flat against the subfloor and locks them in place under the toe-kick. The National Wood Flooring Association counts built-in cabinetry as a fixed obstruction and says a floating floor should never go in where future cabinets will lock it down.
The floor still wants to move. It just can't, not under the cabinets. So the stress has to go somewhere. It shows up in two ways, and neither is pretty:
- Buckling: the floor grows, has nowhere to expand, and pops up into a ridge or peak, often right where the open floor meets the cabinet line
- Gapping: the floor shrinks, the pinned section can't follow, and seams pull apart into open gaps across the room
- Tented seams: planks lift at the joints because the locking edges are fighting forces they were never meant to hold
- Squeaks and movement underfoot: once the system is stressed, the planks shift against each other and the subfloor
The hardest part for homeowners to hear is that none of this is a defect. The flooring warranty almost always excludes failures caused by improper installation. Mohawk's own laminate instructions put it plainly: the rules must be closely followed to validate the residential warranty, and those rules require an expansion area around permanent cabinets. Pin a floating floor under cabinets and you are outside the instructions your coverage depends on. We'd rather tell you that before the install than after.
The Right Order: Cabinets First, Then Floor
The fix is the install sequence. On a floating floor, the cabinets go in first. The floor comes in after, running up to the toe-kick. Done this way, the cabinets sit on the bare subfloor, solid, stable, locked to the wall, and the floating floor stays completely free to move around them. Nothing pins it. Nothing fights it.
This is the order professional crews follow, and it's how the installers we train and certify handle every floating-floor kitchen. The makers say the same thing. Mohawk's RevWood instructions require a 3/8-inch expansion area around every vertical obstruction, and permanent cabinets are on their list by name. A floating floor goes around cabinets, never under them. It runs against what feels natural. Most people picture finishing the floor first, wall to wall, then dropping cabinets on a clean surface. With a glued or nailed floor that's fine. With a floating floor it's the recipe for a callback.
Why Cabinets First Also Saves You Money
There's a budget upside too. When the floor stops at the cabinet line instead of running underneath, you buy less flooring. A big kitchen footprint can hide a lot of square footage under the cabinet boxes and the island. You're not paying to install material no one will ever see. If you want to ballpark the difference for your own room, our flooring cost calculator makes it quick.
It also makes future changes cleaner. If you ever pull a dishwasher or swap an appliance, the floor isn't trapped beneath the cabinet run. And down the road, replacing the floor doesn't mean wrestling it out from under three hundred pounds of loaded cabinetry.
When the Floor Is Already Down
Plenty of folks come to us with the floor already in. Maybe a previous owner laid it. Maybe a remodel ran out of order. The floating floor is wall to wall, and now you want new cabinets. You've got two honest options.
Option One: Set Cabinets on the Floor, Leave Expansion Room
Cabinets can sit on top of a floating floor if, and only if, the floor is still free to move everywhere else. That means leaving a proper expansion gap around the entire perimeter of the room, including behind and beside the cabinet run, hidden under the toe-kick and trim. The NWFA rule is expansion space at every vertical obstruction, sized to the material going down. The planks under the cabinets are pinned, yes, but the rest of the field can still slide to relieve the stress. It's a compromise, not the textbook method, and it depends on a clean install with the right gaps. It's worth having an installer look before you commit.
Option Two: Cut the Floor Back to the Cabinet Footprint
The cleaner fix is to cut the floating floor back so it doesn't run under the new cabinets at all. The cabinets land on the subfloor, the floor stays free, and you're back to the right sequence. It's more labor up front, but it's the version that won't haunt you in a year. The installers we train and certify do this regularly on remodels across Lakeland and Auburndale where the floor went in before the kitchen plan was final.
Bath Vanities Follow the Same Rule
This isn't only a kitchen problem. The same physics rules your bathroom. A vanity is just a small cabinet, and a floating floor in a bath moves the same way it does in a kitchen, arguably more, because baths see steam, splashes, and big humidity swings every single day.
Set a vanity directly on a floating floor and you pin it in that corner. A heavy stone top makes it worse. The right move is the same: vanity first, floor up to it, or leave clean expansion room around the whole bath if the floor's already down. A small powder room is forgiving because the floor runs are short. A big primary bath with a long vanity and a freestanding tub is far less forgiving, and that's where we see the trouble.
Moisture makes the bath a special case in Florida. If you're choosing a floor for a wet room, our take on whether LVP beats laminate in Florida is worth a read. Vinyl shrugs off water in ways laminate can't, and that matters under a vanity that sees daily splashing.
What This Means for Planning Your Project
The lesson isn't complicated, but it changes how you schedule a remodel. If a single contractor handles both your cabinets and your floor, the sequence sorts itself out. The trouble starts when a cabinet crew and a flooring crew work on different days, for different companies, with nobody owning the order of operations. That's how a floating floor ends up trapped.
Being a one-stop shop is exactly why we keep it under one roof. Our team plans the cabinets and the floor together, so the cabinets and the flooring go in the right order, by installers we train and certify, with one warranty standing behind the whole job. No finger-pointing between trades when something moves.
Questions Worth Asking Before Anyone Starts
- Is my floor a floating floor, a glued floor, or a nailed floor? The answer changes the whole sequence
- Are the cabinets going in before or after the floor? On a floating floor it must be before
- If the floor is already down, will it be cut back or left with proper expansion gaps around the cabinets?
- Who owns the schedule if two different crews are involved, and who covers a failure if the order is wrong?
- What does the flooring warranty say about cabinets installed on top? Read it before, not after
If you're still early and picking materials, our guide to luxury vinyl plank covers what makes a good floating floor, and the pre-installation tips page walks through how to get a room ready so install day goes smooth.
A Quick Word on Glued and Nailed Floors
Not every floor floats, and the rule flips for the ones that don't. A glued-down vinyl or a nailed solid hardwood is fixed to the subfloor. It isn't going anywhere, so it doesn't need room to move, and cabinets on top of it cause no trouble. With those floors, finishing wall to wall before cabinets is perfectly fine.
This is one more reason the installation method matters as much as the product on the box. The same plank can be glued or floated, and the right cabinet sequence depends entirely on which way it goes down. When you're comparing options, ask how it'll be installed, not just what it costs. If you want the deeper trade-offs, our piece on hardwood versus luxury vinyl plank in Florida gets into how each one behaves on our slabs.
The Bottom Line
A floating floor has to breathe. Cabinets bolted on top hold their breath for them, and sooner or later something buckles or pulls apart. Put the cabinets in first and bring the floor up to them. If the floor's already down, leave it room to move. Get the order right and your floor and your cabinets will both outlast the trends. We'd be grateful for the chance to plan yours the right way. Come see us at our 8,000 square foot showroom at 1507 Havendale Blvd NW in Winter Haven, or call (863) 294-7355 and we'll set up a free in-home measure. Reach out here and ask about our special financing, subject to credit approval, when you're ready to start.
Sources
- National Wood Flooring Association (NWFA), Wood Flooring Installation Guidelines (Revised 2025) (the ban on floating floors under fixed cabinetry, and the expansion space required at every vertical obstruction)
- Mohawk, RevWood Installation Instructions (the required expansion area around permanent cabinets and the warranty being conditioned on following the instructions)
More cabinet tips
Have a project of your own?
Free in-home estimates across Polk County.