
Flooring Tips
Flooring for Aging in Place in Lake Wales: From the Front Door to the Shower
A home you plan to stay in for good asks different things of a floor: flush thresholds, less glare, and sure footing where the floor gets wet. Here is what we look at in a Lake Wales house, from the front door to the shower.
- Published
- June 3, 2026
- Author
- Blackburn's Interiors, Winter Haven, FL
- Updated
- September 7, 2026
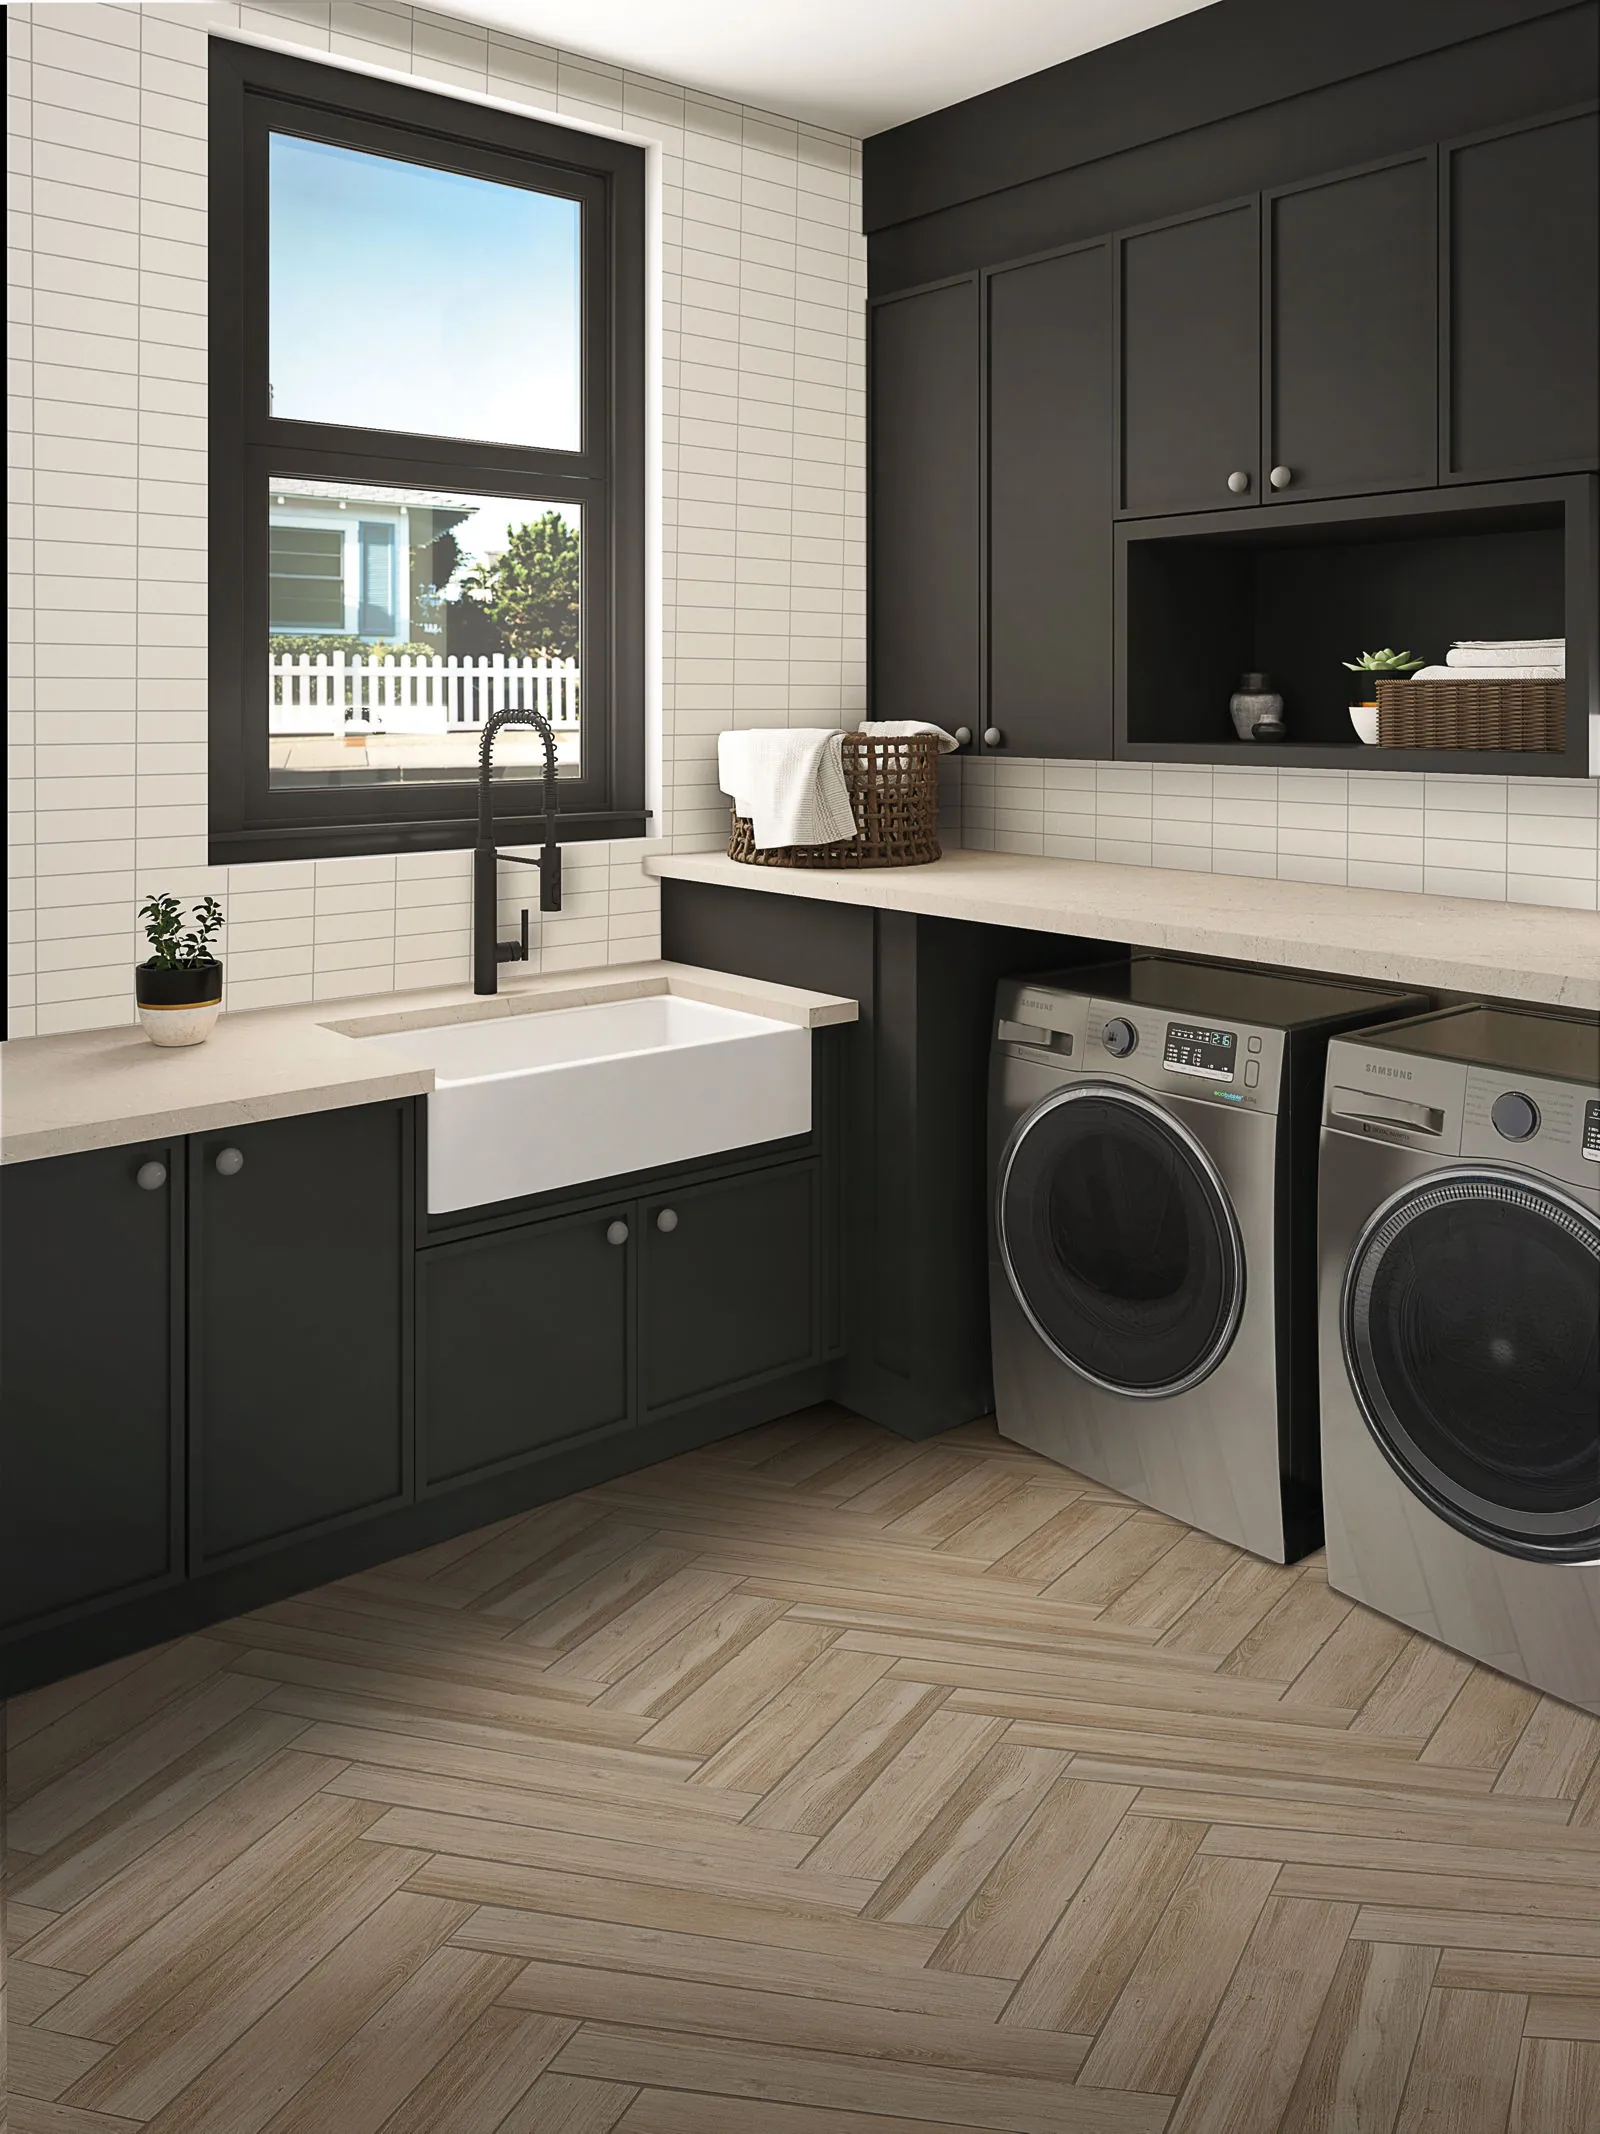
A house somebody plans to stay in for good asks different things of a floor than a house full of young kids. Most of the difference is not the material at all. It is the height at the doorways, the finish on the surface, and the footing in the rooms that get wet.
Start at the front threshold
The first threshold in a house sets the rule for the rest of them. A strip that sits a little proud on one side is the kind of thing nobody notices until a shoe catches on it. We set transitions flush wherever the framing allows, and the entry doors are where we start: the front door, and the one in from the garage. Door swing gets measured at the same time. A door that used to clear an old carpet can bind on a new one if nobody checks the clearance first, and that check costs nothing at the measure. It costs plenty once the floor is down.
Light is part of the floor
Color gets picked in a showroom. Finish gets lived with. Late in the day the sun comes in low and flat through a slider, and a glossy floor hands that light straight back at you. Matte and satin do not. It is the same product, the same color, in a surface that is easier on the eye at four in the afternoon. Ask to see both finishes of whatever sample you like, and look at the two of them in the room they are going in rather than at the store.
Where a walker goes
Carpet is where this shows up first, and our Lake Wales carpet page makes the case in full: a dense, low pile instead of a deep plush in the rooms a walker or a cane has to cross. The whole-house version of that idea is simpler than picking a carpet. Follow the path somebody actually takes most, bedroom to bathroom to kitchen, and keep the number of surface changes along it as low as the house allows. Every change is one more place a difference in height can hide.
Fewer transitions is most of the job
Every time a floor changes material, it usually changes height too, if only by a fraction. A hall that runs the same plank from the entry through the kitchen has one fewer place for that to happen than a house carrying five floors at five heights. That is not an argument for putting one material everywhere. Carpet still belongs in a bedroom and tile still belongs in a bathroom. It is an argument for deciding where the changes go on purpose, and for making each one flush when it comes.
The room where footing counts
A bathroom is where slip resistance stops being theory. Tile carries a published wet-traction rating, which makes footing one of the few things about a floor you can read off a page instead of guess at from a sample. Our Lake Wales tile page gives the number to ask for by name, and our bathroom flooring guide covers the rest of that room. What belongs here is the order of operations. Ask for the rating before anything is ordered, not after the tile is set.
A shower with a low curb, or none at all, belongs in the same conversation, and it is a decision that has to be made early. The pan has to be built for it before any tile goes down. So if a shower is part of the project, say so at the measure rather than after the bathroom is opened up, because by then the choice has quietly been made for you.
The one place flush is not the goal
A staircase is the exception to everything above. Level is not what a tread needs. Grip is, and so is a surface that cannot shift underfoot, which rules out anything laid loose on top. The landing at the top and the floor at the bottom go back to the ordinary rule: flush, with nothing lying loose across them. Stairs are the exception in Lake Wales, and Mountain Lake Estates is where they turn up, because those homes were framed in wood instead of poured on a slab. A house with a real staircase in it needs a plan of its own.
Sometimes the best floor is the one already there
Downtown Lake Wales has original pine under some of its old carpet, and our Lake Wales hardwood page goes into what makes a board floor worth saving. For a house somebody means to stay in, there is one more reason to look before you tear anything out. A refinished floor stays the height it has always been. The doorways keep the height the house was built around, the doors keep swinging the way they always have, and no new transition turns up anywhere, because nothing new went down. We will tell you honestly whether what is under your carpet is worth saving before we quote anything new.
Plan the whole house, then do it a room at a time
The plan and the schedule are two different things. Flush transitions only work if somebody set the heights for the whole house at once, and setting them costs nothing. The work can still happen in stages, a bedroom this season and the kitchen the next. Lake Ashton and Carlsberg Estates are both gated 55-and-up communities in Lake Wales, and a house in either one is worth planning end to end before the first room gets touched. Trouble comes from deciding three rooms across three separate visits and finding out at the last doorway that none of it lines up.
What the free measure covers
None of this gets decided from a truck. At the free in-home measure we write down every threshold height, watch how each door swings over a new floor, and test what is under the old one before we recommend anything, so the plan holds together as one house instead of a list of rooms. If cost is part of the conversation, our flooring cost guide lays out real Polk County numbers. When you are ready, reach out about flooring in Lake Wales and we will set a time that suits you. We would be grateful for the chance to look at your home.
Common questions about aging in place and flooring
What actually changes in a flooring plan for aging in place?
Less than people expect, and most of it is not the material. We set every transition flush instead of raised, favor a matte or satin surface over a glossy one, and pay attention to the path somebody walks most between the bedroom, the bathroom, and the kitchen. The floor can still be tile, plank, wood, or carpet. It gets fitted more carefully. It does not get swapped for something else.
Can a doorway transition really be made flush?
Usually, and where it cannot be, you hear that before you order. It depends on the two floors meeting there, what sits under each of them, and what the framing left us to work with. Two materials of different thicknesses at one door is the case that takes planning, which is why we measure threshold heights across the whole house at the free measure instead of one room at a time.
Does the finish on a floor matter as much as the color?
For glare, more. A glossy floor throws late-day sun back into the room. Matte and satin do not. Same product, same color, different surface. Ask to see both and judge them where the floor is going rather than at the store.
Should a staircase get the same flush transitions as the rest of the house?
No, and that is the one place we would say otherwise. A tread needs grip and a surface that will not move underfoot, and nothing laid loose belongs on top of one. The landing and the bottom step go back to the ordinary rule.
If we refinish the floor we already have, does anything change at the doorways?
That is the quiet advantage of refinishing. Nothing new goes down, so the floor stays the height it has always been. The doors keep swinging the way they always have, and no new transition turns up anywhere in the house. Whether it is the right call depends on the condition of the wood. Refinishing is a hardwood refinisher's work, not ours, and we will say what we find before you spend a dime on anything new.
Do we have to do the whole house at once?
No. The plan has to cover the whole house. The work does not. Decide the heights and the transitions for every room on paper at the measure, then do a bedroom this season and the kitchen next, and the last room still meets the first one flush. The trouble starts when three rooms get decided separately and nothing lines up at the last doorway.
More flooring tips
Have a project of your own?
Free in-home estimates across Polk County.