Flooring Tips
Best Flooring for Churches
Sanctuary acoustics, exit-path fire ratings, and floors that survive a Sunday crowd. What works in a church, from a shop that has floored them since 2012.
- Published
- August 6, 2026
- Author
- Blackburn's Interiors, Winter Haven, FL
- Updated
- August 11, 2026
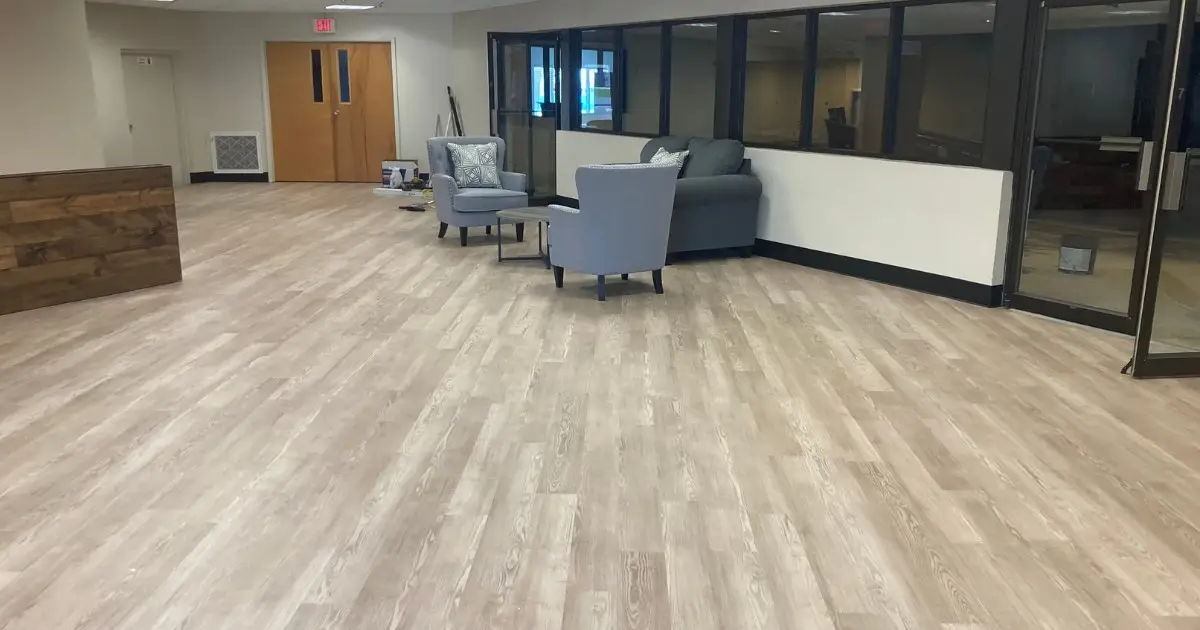
A church is not a big house. It is a public building that fills and empties a few hundred people at once, holds an immovable service every week, runs a kids wing, feeds people in a fellowship hall, and does it all on a budget that came out of an offering plate. Flooring advice written for living rooms does not survive contact with any of that.
We have been a family-owned flooring shop in Winter Haven since 1973, and our commercial division installs in churches across Polk County. This is what we have learned about specifying a floor for one, including the parts most articles skip.
Your Church Is Probably Exempt From the ADA. Build to It Anyway.
Here is the fact almost no flooring article will tell you, because almost no flooring article looks it up. The Department of Justice's own guidance is blunt about it: religious entities are exempt from Title III of the ADA, and that exemption covers all of their activities, religious or secular.
Do not stop reading there, because three things are still true.
- Your building permit is a separate question. Construction and renovation get reviewed against the building code your jurisdiction enforces, and that code has its own accessibility provisions. The ADA exemption does not sign your permit.
- Other rules can still reach you. Federal funding, a non-religious tenant renting your space, and state or local law all sit outside the Title III exemption.
- None of that is the real reason. The real reason is the woman with a walker in the third pew and the man whose wheelchair has to clear the threshold at the fellowship-hall door. They are your people. A law is not what makes that matter.
So use the federal standard as a design spec even though it is not a legal one. The ADA Standards are specific and easy to hand a flooring contractor:
- Carpet on a walking path must be securely attached, over a firm cushion or no cushion at all, in a level loop, textured loop, level cut pile, or level cut-and-loop texture, with pile no taller than half an inch. Exposed edges get fastened and trimmed.
- A change in floor height up to a quarter inch can be straight up and down. Between a quarter inch and half an inch it has to be beveled no steeper than one-to-two. Anything taller becomes a ramp.
- Openings in the floor, like a drain cover or a decorative grate, cannot pass a half-inch sphere. Elongated openings run across the direction of travel, not with it, so a cane tip or a caster does not drop in.
One myth worth killing while we are here. The Access Board says plainly that the standards do not specify a minimum level of slip resistance because a consensus method for rating it remains elusive. Surfaces still have to be stable, firm, and slip resistant. There is simply no ADA friction number, and anyone who quotes you one is quoting something else.
Fire Code: The Part That Applies Is Not Where You Think
A sanctuary is an assembly occupancy. That is a real code category with real interior-finish rules, and it catches building committees by surprise because nothing about picking a floor for a house prepares you for it.
The useful thing to understand is the scope, and the Carpet and Rug Institute states it cleanly: the flooring radiant panel test is applicable only to carpet installed in corridors and has no application to room or open space installations. In plain terms, the regulated flooring is usually the path people take to get out. Your exit corridors, your narthex, the aisles that lead to the doors. The open floor under the seating is a different question, governed by the ordinary flammability test that commercial carpet already meets.
That distinction saves real money, because it means you are not buying a corridor-rated product for the entire building.
Now the honest part. We are not going to print a threshold number here and let you build on it. The requirement depends on which edition of the code your jurisdiction adopted, whether the space is new construction or existing, and whether the building is sprinklered, and each of those can move the answer. Ask your building official or fire marshal what your project has to meet, get it in writing, and hand that to your flooring contractor. Any supplier who quotes you a rating without asking which code edition your county enforces is guessing.
The Acoustics Decision Nobody Frames Correctly
This is the one that causes regret, and it usually gets decided by accident.
Hard floors reflect sound. That lengthens reverberation, which flatters an organ, a choir, and a room full of people singing together. Carpet absorbs sound. That shortens reverberation, which makes a spoken sermon easier to follow, especially at the back.
Carpet the whole sanctuary and the music can go flat and lifeless. Put hard surface everywhere and the sermon turns to mush in a live room. Both mistakes are expensive, and both get made by churches that never named the tradeoff before they picked a floor.
The numbers are less impressive than people expect. The Carpet and Rug Institute's own testing found carpet laid directly on concrete produced noise reduction coefficients ranging between .15 and .55, depending on pile type, weight, and height. Adding cushion helps: over a 40 ounce per square yard hair cushion, CRI measured an NRC increase of .10 to .20. Useful, but carpet alone will not fix a room with a real acoustic problem. Wall and ceiling treatment does far more work, and that is a job for an acoustician, not a floor.
The practical answer for most churches is a mix, chosen room by room. Sound-absorbing surface where speech has to be understood and under seating where feet shuffle. Harder surface in the lobby, corridors, and fellowship hall where traffic and spills matter more than reverberation. If your building is known for its music program, talk to an acoustician before you change the sanctuary floor, not after.
The Floor We Install Most in Churches
Commercial luxury vinyl plank is what goes into most Polk County churches we work in, and the reasons are practical rather than fashionable. It takes a crowd, it wipes clean when the toddler drops the juice, it is waterproof on top, and it goes down over a slab, which is what nearly every building here sits on. It also reads warm underfoot in photos and in person, which matters in a room people are meant to linger in.
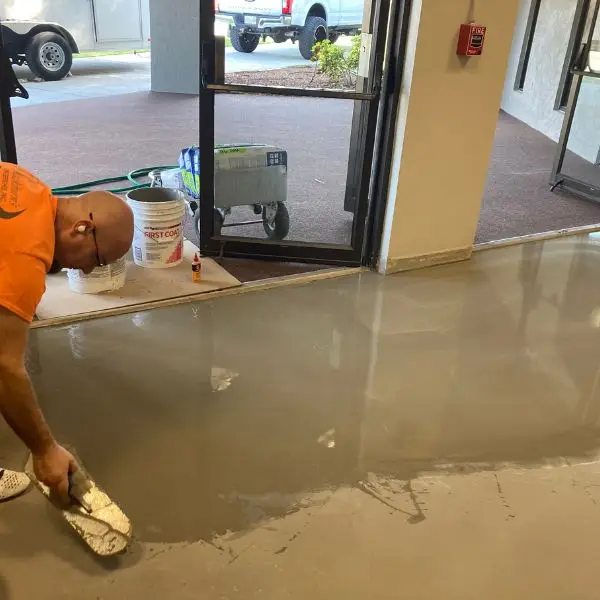
At Winter Haven Nazarene Church we installed about 8,000 square feet of Shaw Floors luxury vinyl plank and cove base through the entryways, corridors, and the back of the sanctuary. The old carpet and ceramic tile came out first. Seven installers worked it over two weeks.
Tile is the right answer in restrooms, kitchens, and anywhere water is a routine event rather than an accident. Carpet still earns its place in a sanctuary, a choir room, or a quiet room where sound absorption is the whole point. There is no single correct church floor, only a correct floor per room.
The Subfloor Decides More Than the Floor
This is where church projects go sideways, and it is invisible in every photograph.
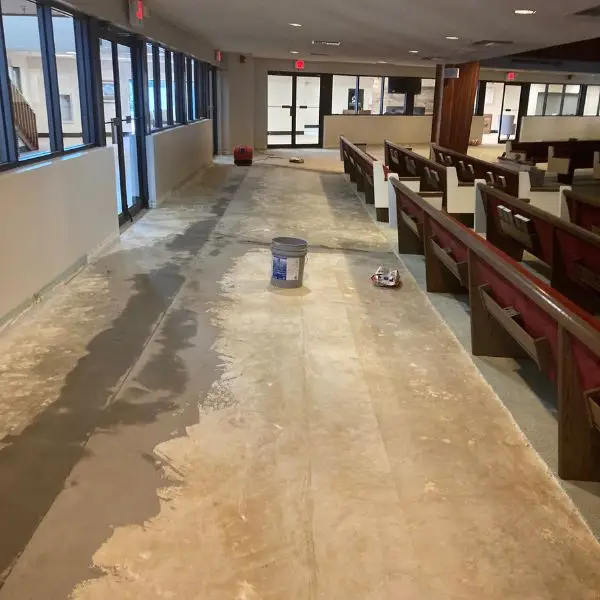
At Nazarene, the entryways had been ceramic tile. Pulling tile leaves a surface that will not accept a new floor without work, so those areas needed additional preparation before a plank could go down flat. That step is not optional and it is not decorative. A dip left in a slab telegraphs through the finished floor, and a high spot becomes the place where locking joints flex until they fail.
Old church buildings compound it. Additions from three different decades meet at odd heights. A slab poured in 1974 has settled. Somebody carpeted over a problem in 1998 instead of fixing it. We find all of that during the measure, which is exactly why the measure happens before anyone quotes a number.
Our deeper guide on common flooring installation mistakes covers slab moisture testing and flatness tolerances if you want the technical version.
The Kids Wing Is Its Own Building
Kids areas take abuse no sanctuary ever will. Spills, crafts, wheels, and a hundred small feet that do not wipe them. The floor there is a maintenance decision more than a design one.

At Heartland Church in Winter Haven we renovated roughly 2,000 square feet of kids area, which covered the entrance, offices, and classrooms. The old vinyl composition tile came out and commercial-grade luxury vinyl plank went in, with new cove base and a four-color accent pattern scattered through the space.
The detail we like best from that job was not a product choice. The room needed a marked gathering spot for the kids, and it had been getting one from a rectangle of blue tape on the floor. We laid a color rectangle into the plank instead. Same function, except it does not peel up, and it looks like somebody meant it.
Tile, Water, and the Slip Number That Actually Exists
Since the ADA sets no friction number, here is the one the tile industry does set. Under the ANSI A137.1 standard, the Tile Council of North America says ceramic tiles selected for level interior spaces expected to be walked upon when wet must have a minimum wet DCOF AcuTest value of 0.42.
Three things people get wrong about that number:
- It covers level interior spaces only. TCNA is explicit that the standard does not address areas other than interior level spaces, so it says nothing about your ramp, your entry walk, or anything outdoors.
- Below 0.42 is not banned from wet rooms. Those tiles are restricted to applications where they are kept dry when walked upon, which is a maintenance and matting question.
- Above 0.42 is not a safety certificate. TCNA says not all products over 0.42 suit all applications, and that traffic, contaminants, maintenance, and expected wear still have to be weighed.
You may also hear that the ADA requires a 0.6 wet coefficient of friction. TCNA addresses that one directly: the ADA did not set a requirement, it referenced guidelines that recommended, not required, 0.6. The test method behind it has since been pulled for this use. If a salesperson leads with that number, they are working from a decades-old misunderstanding.
If You Go Carpet, Buy the Right One
Residential carpet in a church is a false economy. It will look tired in the aisles within a couple of years, and the aisles are precisely where everyone looks.
The Carpet and Rug Institute puts a number on the top tier: extra heavy traffic conditions require a density of 5,000 or more. Ask for that number, because a salesperson can call anything commercial but density is arithmetic.
CRI is equally clear that one number is not a spec. They call it the most common trap, relying on a single construction factor to decide whether a product meets your needs, when gauge, yarn size, and backing all matter too. The better move is to tell the manufacturer how the floor has to perform, in your building, and let them build to it.
Two more worth knowing. Carpet tile costs more up front and pays it back the first time somebody sets a communion tray down wrong, because you replace a tile instead of a room. And CRI's Green Label Plus certifies low chemical emissions, which is a real thing to want in a building full of kids and older members, but it certifies emissions only. It says nothing about how the carpet will wear.
The Cheapest Thing You Can Do for Any Church Floor
Matting. It is unglamorous and it outperforms almost anything else you can buy.
CRI's commercial carpet standard puts a number on it: mats that extend for 9 to 15 feet inside the entrance will trap eighty percent of soil and moisture from the first five or six steps. For higher-traffic public buildings, CRI's guidance runs longer still, up to 20 or 25 feet at a grocery store or hospital. A church on a rainy Sunday morning has more in common with those than with an office.
Grit is what kills a floor. It is sandpaper underfoot, and in Polk County it comes off every parking lot and every lakeside shoe. Catching it at the door is cheaper than replacing a floor early.
Maintenance Is a Warranty Question
Most churches clean their floors with volunteers, which is admirable and is also how warranties quietly die. CRI's commercial carpet standard states it plainly: failure to follow the standard or the manufacturer's maintenance guidelines may result in the loss of warranty coverage or reduced long-term performance.
So write the maintenance plan down and tape it inside the janitor closet. Which vacuum, how often, which cleaner, and what never to use. Hand it to whoever rotates onto the cleaning team next year.
One piece of good news on the hard-surface side. Older commercial floors like vinyl composition tile carry a stripping and waxing cycle that eats volunteer hours forever. Modern commercial LVT does not. Armstrong's own maintenance instructions say polish is not required for their LVT and sheet flooring. Confirm it for the exact product you buy, but that difference is worth real money over twenty years.
Scheduling Around a Building That Cannot Close
A church has a service every week and a calendar that does not care about your flooring project. Easter and Christmas do not move.
The way we handle it is to pace the demolition against installation capacity, so no more floor gets torn out than can be put back before the building has to work again. At Nazarene that meant carefully managing the demo so it never outran the install, which kept disruption to services to a minimum across a two-week project.
When you plan yours, work backward from the services you cannot move, ask how much of the building will be unusable and for how long, and get the phasing in writing before anyone starts. A contractor who has not asked about your service schedule has not thought about your project.
When It Is Time to Call Us
If your church is planning a floor in Polk County, we would be glad to walk the building with you. Our commercial division installs flooring in churches, schools, offices, and civic buildings across the county, and you can see the work on our projects page, including Heartland Church and Winter Haven Nazarene.
The measure is free, we test the slab once the job is sold and before we install, and every install is handled by installers we train and certify. If you are working through a general contractor, our contractor and commercial page covers how we bid trade work. Contact us or call (863) 294-7355 and ask for the commercial side. Thank you for even considering our family for it. We know you have other choices, and we do not take that lightly.
Sources
- U.S. Department of Justice, ADA Title III Technical Assistance Manual (the religious-entity exemption from ADA Title III)
- U.S. Access Board, 2010 ADA Standards for Accessible Design (the carpet pile and attachment spec, the quarter-inch and half-inch level changes, and the half-inch opening limit)
- U.S. Access Board, Guide to the ADA Standards, Floor and Ground Surfaces (the standards setting no minimum coefficient of friction)
- Carpet and Rug Institute, Technical Bulletin: Flammability and Carpet Safety (the radiant panel test applying to corridors and not to rooms or open spaces)
- Carpet and Rug Institute, Technical Bulletin: Acoustical Characteristics of Carpet (the .15 to .55 NRC range for carpet on concrete and the .10 to .20 gain over a 40 ounce hair cushion)
- Tile Council of North America, Coefficient of Friction and the DCOF AcuTest (the 0.42 wet DCOF minimum for level interior tile, its limited scope, and the 0.6 SCOF myth)
- Carpet and Rug Institute, Finding the Right Carpet (the 5,000 minimum density for extra heavy traffic)
- Carpet and Rug Institute, CRI 204 Commercial Carpet Standard (the 9 to 15 foot matting run trapping eighty percent of soil, and maintenance affecting warranty coverage)
- Carpet and Rug Institute, How to Choose the Right Entryway Mat (the 20 to 25 foot matting run for higher-traffic public buildings)
- Armstrong Flooring, Commercial Luxury Flooring and Sheet Maintenance (polish not being required for their commercial LVT and sheet)
More flooring tips
Have a project of your own?
Free in-home estimates across Polk County.