
Cabinet Tips
Walk-In Pantry vs. Pantry Cabinet: Which Fits Your Kitchen?
A walk-in pantry stores more food. A tall pantry cabinet keeps food steps from the stove and needs no wall work. Here is the honest comparison, plus the hybrid most Florida kitchens land on.
- Published
- September 9, 2026
- Author
- Blackburn's Interiors, Winter Haven, FL
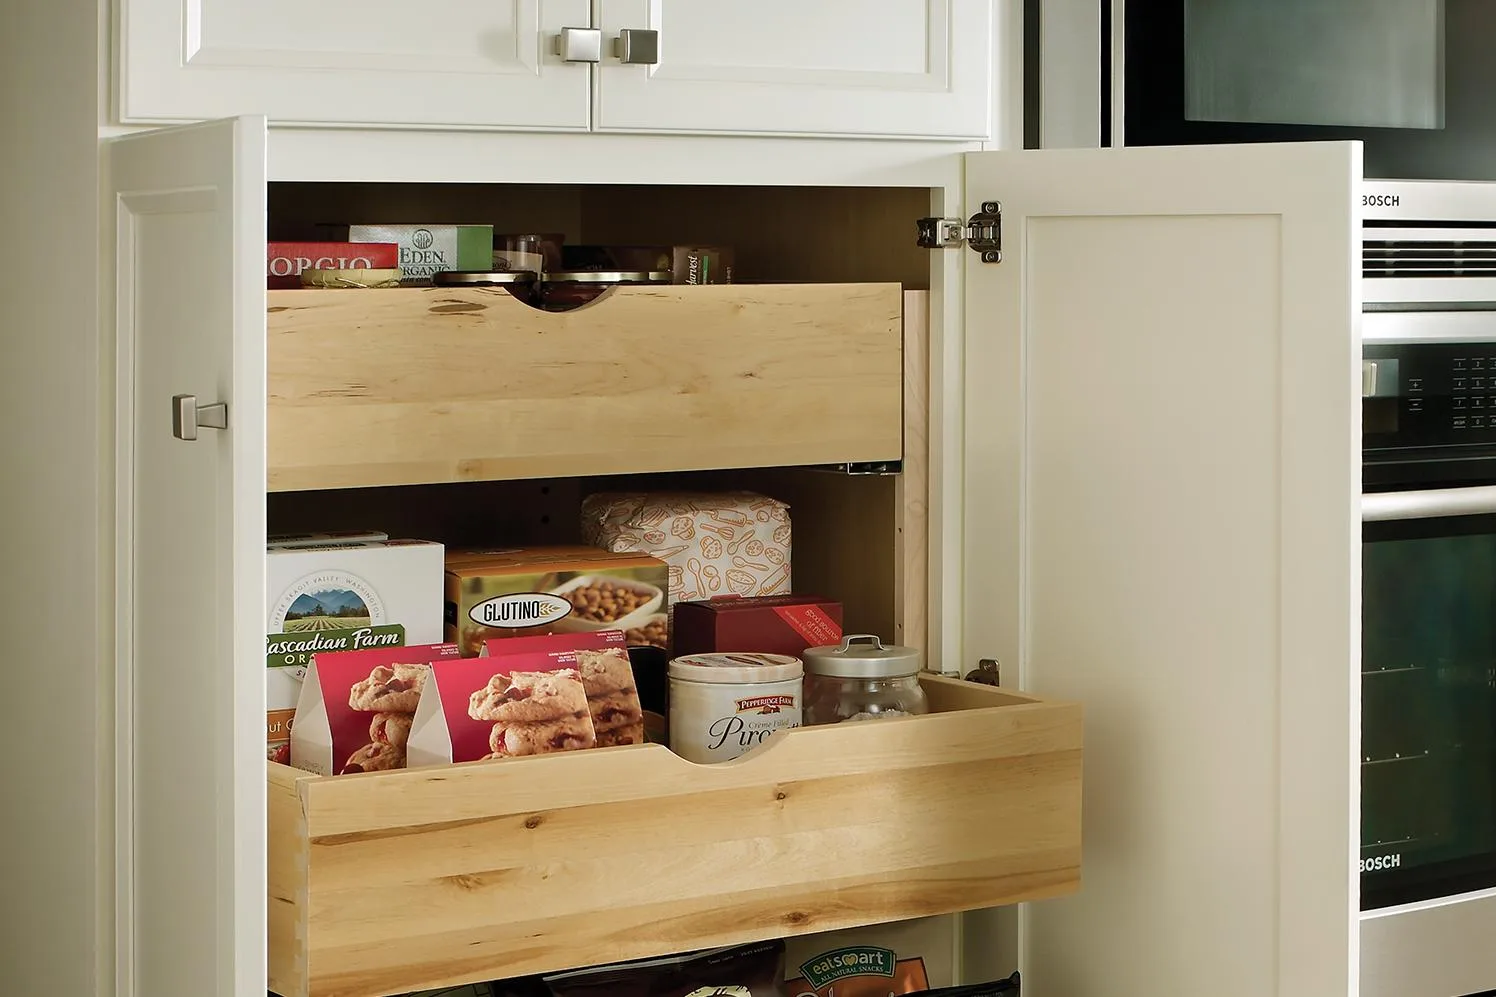
A walk-in pantry stores more food. A tall pantry cabinet keeps food closer to the stove. That is the whole decision in two sentences. Everything after this is a detail about your floor plan, your budget, and how much you keep on hand.
We sell and install cabinets in Winter Haven, and the pantry question comes up in almost every kitchen plan. Here is the comparison the way we give it in the showroom, including where each option lets you down.
Walk-In Pantry vs. Pantry Cabinet: The Real Trade-Off
A walk-in pantry is a small room. This Old House puts the typical one at about 5 feet by 5 feet, lined with open shelves or cabinets. A pantry cabinet is a tall cabinet that stands in your cabinet run, usually with pull-out shelves inside. One buys volume. The other buys convenience. Neither one buys both.
- Walk-in pantry: more storage, cheaper shelving per square foot, but it takes real floor space and adds steps to every trip.
- Tall pantry cabinet: right at the prep zone, no new footprint, but it costs more per cubic foot of storage and it has a ceiling.
- A walk-in is usually a construction job. A tall cabinet is usually a cabinet order and an install day.
- Most kitchens do best with a piece of both ideas.
What a Walk-In Pantry Gets You (and What It Costs You)
Volume. That is the headline. A room that size holds cases of water, small appliances, paper goods, and the warehouse-club run all at once. You see everything at eye level. You walk in with an armful and set it down.
Open shelving is also the cheapest storage you can build. A shelf is a board and a bracket. No doors, no drawer boxes, no soft-close hardware, no finished end panels. That is the same reason open shelves cost less than upper cabinets out in the kitchen itself.
Now the cost. Those square feet came from somewhere, usually the kitchen, the dining room, or a hallway. And the food is now behind a door, around a corner, or across the room. Houzz makes the same point plainly: storage in a walk-in is more spread out, so it takes a few extra minutes to gather your ingredients. On a Tuesday night with a pan already hot, that adds up.
What a Tall Pantry Cabinet Gets You (and Where It Falls Short)
A tall pantry cabinet puts the food in the middle of the work. Houzz notes that storage smack in the middle of your kitchen cuts down on the time you spend walking. Plan the cabinet beside the prep zone and the oil, the flour, and the pasta are one turn away. It also costs you nothing in square footage, because the cabinet stands in a run you already have. No wall moves. No hallway shrinks. Good kitchen layout planning starts with exactly that kind of question.
Where it falls short is capacity. A finished cabinet has a case, doors, hinges, and rollout hardware. All of that costs money a plain shelf does not, so you pay more for every cubic foot of storage you get. And one cabinet only holds so much. A family that buys in bulk will fill a 24-inch pantry cabinet fast. Two cabinets help. A whole wall of them starts to cost like a small room.
Standard Tall Cabinet Sizes: 84, 90, and 96 Inches
Tall cabinets are standardized, which makes planning easy. The National Kitchen & Bath Association lists tall cabinets at 84, 90, or 96 inches high including the toe kick, 24 inches deep, in widths from 12 to 36 inches. The same guide notes they may include pantry pull-outs, roll-out shelves, and other functional accessories.
- 84 inches: lines up with a standard upper cabinet run. Every shelf is reachable.
- 90 inches: a little more storage, still no ladder for most of it.
- 96 inches: the full 8-foot look. Treat the top shelf as a step-stool shelf and put the holiday roaster up there.
- 24 inches deep is the standard depth. Widths run from 12 inches up to 36 inches.
Manufacturers also sell a shallower version. KraftMaid lists tall pantry cabinets in 12-inch and 24-inch depths so the cabinet lines up with the wall or base cabinets next to it, in heights that start at 84 inches and step up in 3-inch increments to 96 inches. A 12-inch-deep pantry is a smart answer in a narrow kitchen where a 24-inch box would crowd the walkway. Our guide to standard kitchen cabinet sizes covers the rest of the run.
How Pull-Outs Solve the Digging-to-the-Back Problem
A 24-inch-deep cabinet is deeper than your arm is useful. Put fixed shelves in it and the back third becomes a graveyard. Expired soup. Three open boxes of the same cracker. A jar of something from two Thanksgivings ago.
Pull-outs fix that. The shelf rides on drawer glides and slides out to you, so you see the whole shelf at once instead of reaching into the dark. Some cabinets use one tall pull-out unit that brings the entire rack forward. Others use individual roll-out shelves you can set at different heights. Both beat a fixed shelf in a deep box.
- Ask for full-extension glides so the back of the shelf clears the cabinet face.
- Ask for soft-close so a loaded shelf does not slam.
- Mix the shelf heights: short spacing for cans and spices, tall for cereal boxes and bottles.
- Confirm the weight rating with the brand before you load a shelf with canned goods.
Pull-outs are available on most of the lines we carry, but which ones and at what cost depends on the brand and the level you pick. That is one of the real differences between stock, semi-custom, and custom cabinets. Bring the question to the showroom. We will open the doors and let you slide them yourself.
Walls or No Walls: Why a Walk-In Is a Remodel and a Tall Cabinet Is Not
This is the part that decides most projects. This Old House suggests that instead of taking down an interior wall to open the kitchen to the dining room, you move that wall to create space for a pantry. That is good advice. It is also a plain admission that a walk-in usually means construction: framing, drywall, paint, trim, and sometimes wiring for a light.
A tall pantry cabinet is an order and an install day. It lands inside the cabinet budget you were already planning. HomeAdvisor's national ranges show the size of the gap:
- Reach-in or cabinet pantry: roughly $250 to $1,500.
- Small walk-in, about 25 square feet: roughly $750 to $2,000.
- Large walk-in, about 100 square feet: roughly $2,000 to $3,500.
- Removing a non-load-bearing wall to make room: roughly $300 to $1,000 on top of that.
Those are national averages, not a Blackburn's quote. Treat them as a shape, not a price. A load-bearing wall is a bigger conversation and it needs a contractor and an engineer, not a cabinet salesman. And plenty of older Polk County homes were never built with a walk-in at all. In those kitchens the tall cabinet is the path that does not touch a single wall.
The Hybrid Most Kitchens Land On
After years of kitchen plans, here is what we see work best. Almost no family needs every bit of food in one place. They need the cooking food close and the backup food somewhere sane.
- A tall pull-out pantry cabinet at the prep zone for daily cooking: oil, spices, pasta, cereal, snacks.
- Deep drawers in the base run for the heavy items you reach for every week.
- Plain shelving somewhere else in the house for bulk buys and the stockpile.
This Old House points at the same overflow idea, including converting a former laundry room into a pantry or adding shelves near the prep space or between wall studs. In Florida we would put a garage wall or a hall closet on that list too. None of that is fancy. It is cheap, deep, and out of the way, which is the whole job.
The Florida Angle: Hurricane Season and Real Storage Depth
This one is not theoretical here. Florida's own Division of Emergency Management checklist calls for 1 gallon of water per person per day for seven days, plus at least a seven-day supply of non-perishable food. For a family of four that is 28 gallons of water before you count a single can of beans. Twenty-eight gallons is a pallet-sized problem. It does not fit in a pantry cabinet, no matter how nice the pull-outs are, and it barely fits in a small walk-in once the everyday groceries are already in there.
So take this next part as our advice, not the state's. The checklist only tells you how much to keep on hand. Where you keep it is a design question. Put the daily cooking food in the tall cabinet where you actually cook. Put the water and the canned goods on sturdy shelving in the garage, the laundry room, or a closet. Come June you are not rearranging a kitchen. You are pulling from the shelf you built for it.
Which One Fits Your Kitchen?
- Building new, or already moving walls, with square footage to spare? The walk-in is worth it.
- Remodeling an existing kitchen where the floor plan is tight? Tall pantry cabinet.
- Cook most nights and hate walking for ingredients? Tall cabinet right at the prep zone.
- Buy in bulk for a big family? You need real depth somewhere, whether that is a walk-in or shelving elsewhere in the house.
- Narrow kitchen? Look at the 12-inch-deep tall pantry before you give up on the idea.
Frequently Asked Questions
Is a walk-in pantry worth losing the kitchen square footage?
Sometimes. If you are building new or already moving a wall, that room is cheap storage and worth every foot. If you are trading counter space or a walkway in a kitchen you already have, usually not. Counter space is the thing homeowners tell us they miss most.
How deep should a pantry cabinet be?
Twenty-four inches is the standard depth and it holds the most. A 12-inch-deep version exists for tight kitchens and lines up with the wall cabinets beside it. If you go 24 inches deep, get pull-outs. A deep fixed shelf wastes the back third of the box.
Can I add a walk-in pantry without moving a wall?
Sometimes, if there is a closet, a nook, or an old laundry room next to the kitchen you can convert. If there is not, carving one out means framing and drywall. We are happy to tell you when a cabinet is the smarter answer for your house.
Should the pantry cabinet match the rest of my kitchen?
It does not have to, but it usually should. A tall cabinet is a big flat surface and the eye goes right to it. Most people run the same door style and finish so it reads as part of the kitchen. Some make it a feature in a different color. Either one looks intentional when it is planned on purpose.
The Bottom Line
A walk-in pantry buys volume and charges you floor space and steps. A tall pantry cabinet buys convenience and charges you a little capacity. If you are already moving walls, look hard at the walk-in. If you are working with the house you have, a tall cabinet with pull-outs plus honest overflow shelving somewhere else is the answer most Polk County kitchens end up with, and it is the one we recommend most often.
Thank you for reading this far. You had plenty of places to look this up, and we appreciate you spending the time with us. If you want to see tall pantry cabinets with the pull-outs loaded and sliding, come by the 8,000 square foot showroom at 1507 Havendale Blvd NW in Winter Haven, or call (863) 294-7355. Measuring your kitchen is free, the installers we train and certify handle the fit, and our residential labor warranty stands behind the work. Family owned in Winter Haven since 1962, and grateful you thought of us.
Sources
- NKBA (National Kitchen & Bath Association), Kitchen & Bath Drawing, Chapter 6: Illustrating Cabinetry/Casework (standard tall cabinets at 84, 90, or 96 inches high including the toe-kick, 24 inches deep, in widths from 12 to 36 inches, with optional pantry pull-outs and roll-out shelves)
- KraftMaid, What Are Standard Kitchen Cabinet Sizes? (tall pantry cabinets offered in 12-inch and 24-inch depths that line up with adjacent cabinets, in heights from 84 to 96 inches in 3-inch increments)
- This Old House, Read This Before You Put In a Pantry (the typical walk-in pantry at about 5 by 5 feet, moving a wall to create pantry space, and overflow options like converting a laundry room or adding shelves between studs)
- HomeAdvisor, How Much Does It Cost to Build a Pantry? (national cost ranges for reach-in pantries, small and large walk-ins, and removing a non-load-bearing wall)
- Houzz, Walk-In Pantries vs. Cabinet Pantries (a cabinet pantry in the middle of the kitchen cutting down on walking time, while a walk-in's more spread-out storage adds a few minutes per trip)
- Florida Division of Emergency Management, Disaster Supply Kit Checklist (1 gallon of water per person per day for 7 days, plus at least a 7-day supply of non-perishable food)
More cabinet tips
Have a project of your own?
Free in-home estimates across Polk County.