
Cabinet Tips
Standard Kitchen Cabinet Sizes and Dimensions
The standard sizes for base, wall, and tall kitchen cabinets: heights, depths, and widths, plus counter height, the 18-inch backsplash gap, toe kick, and how stock 3-inch increments differ from custom sizing.
- Published
- September 8, 2026
- Author
- Blackburn's Interiors, Winter Haven, FL
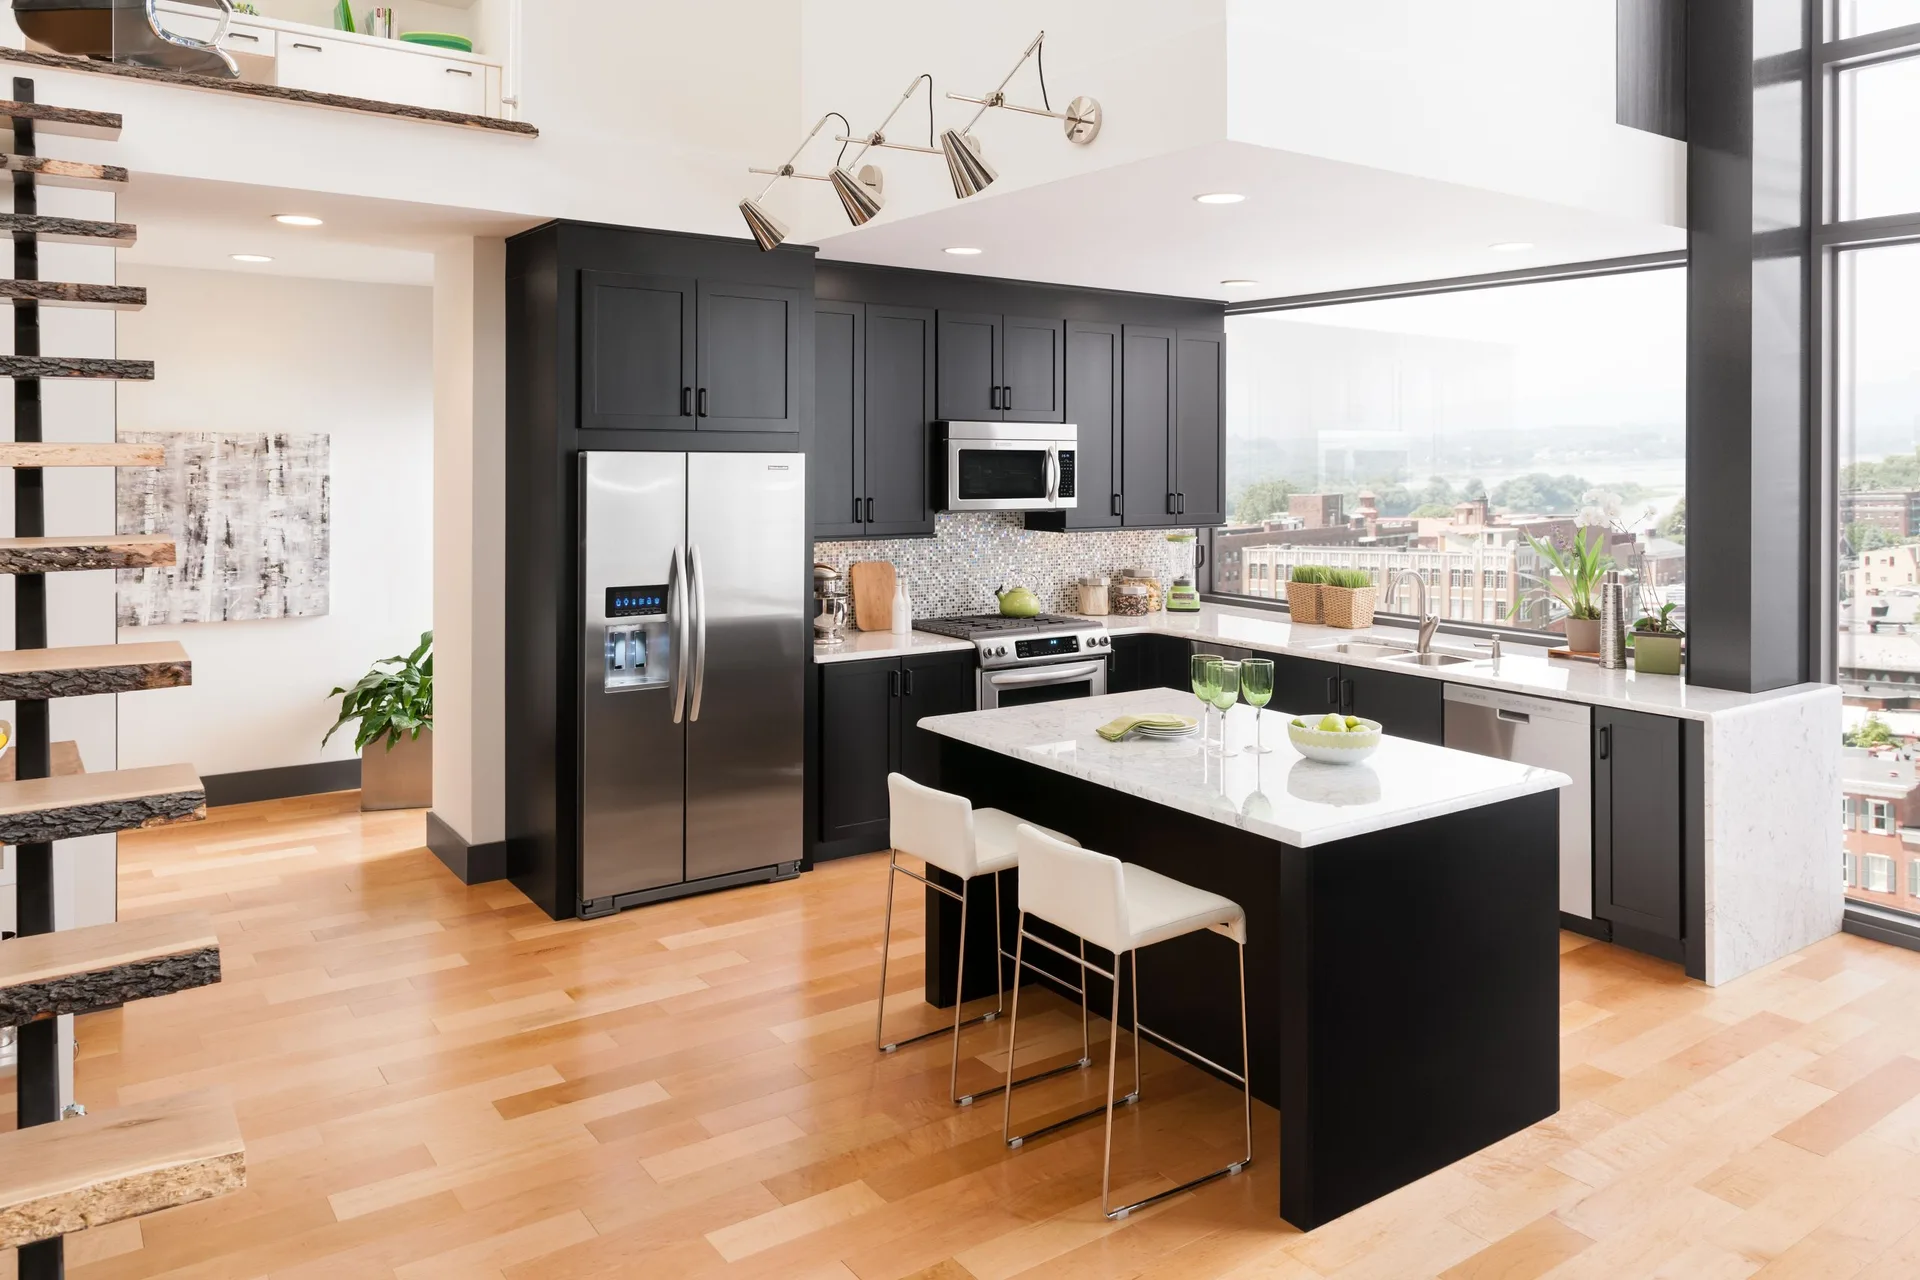
Kitchen cabinets come in a set of standard sizes, and knowing them makes planning a whole lot easier. Base cabinets are 34.5 inches tall and 24 inches deep. With a countertop on top, your work surface sits 36 inches off the floor. Wall cabinets hang so their bottom edge is 54 inches up, which leaves an 18-inch gap above the counter. Tall pantry cabinets run 84, 90, or 96 inches high. Those numbers hold across almost every brand, and this post lays out all of them.
Why does this matter to you? Because standard sizes are how a kitchen gets designed, priced, and built. When you walk into a cabinet showroom and understand these numbers, you can read a layout, spot where a wall will not cooperate, and budget with your eyes open. Let's go tier by tier.
Base Cabinets: Height, Depth, and Width Increments
Base cabinets are the boxes that sit on the floor and hold your countertop. The standard base cabinet is 34.5 inches tall. Set a standard 1.5-inch countertop on top and you reach 36 inches from the floor. That 36-inch number is what most people mean when they say counter height.
Standard base depth is 24 inches, measured from the wall to the front of the box. The countertop then oversails the front a little, which we cover further down.
How Wide Do Base Cabinets Come?
Base cabinets are sized in 3-inch increments. Different makers publish slightly different floor and ceiling numbers, commonly landing anywhere from about 9 inches up to 42 or 48 inches wide. The rule that holds across all of them is the 3-inch step. You will find a 24-inch cabinet and a 27-inch cabinet, but not a 25-inch one off the shelf. Real walls rarely measure to a clean multiple of 3, so a filler strip closes the leftover gap, and we get into why below.
- Standard base height: 34.5 inches (36 inches with the countertop on)
- Standard base depth: 24 inches
- Widths: 3-inch increments, commonly from about 9 inches up to 42 or 48 inches
Wall (Upper) Cabinets: Standard Heights, Depth, and Mounting Height
Wall cabinets, the ones people call uppers, hang above the counter. They come in more height options than base cabinets because they have to work around windows, hoods, and ceiling height. Common wall-cabinet heights are 12, 15, 18, 30, 36, and 42 inches.
You will also see 24-inch-tall wall cabinets, but treat that one as a secondary size. It shows up mostly above a refrigerator, over a range hood, or as a bridge cabinet between two tall runs, not as your main wall of uppers.
Standard wall-cabinet depth is 12 inches. The exception is the cabinet over the fridge, which is often 24 inches deep so its face lines up with the refrigerator instead of hanging back over open air.
Wall cabinets almost always mount with the bottom of the box 54 inches off the finished floor. That single mounting number drives the spacing over your counter, which is the next section.
- Common wall-cabinet heights: 12, 15, 18, 30, 36, and 42 inches
- Standard wall-cabinet depth: 12 inches (24 inches over the fridge)
- Standard mounting height: bottom of the cabinet 54 inches off the floor
The 18-Inch Rule: Counter-to-Upper Cabinet Spacing
Here is where the base and wall numbers meet. Your counter sits at 36 inches. Your uppers mount at 54 inches. Subtract one from the other and you get an 18-inch gap between the countertop and the bottom of the wall cabinets.
That 18-inch band is the backsplash zone. It is the space for your tile, your outlets, and enough room to slide a mixer or a coffee maker under the uppers without a fight. We looked at four separate guides for this post and every one landed on the same 18 inches, so it is about as close to a hard rule as cabinet spacing gets. You can raise the uppers a couple of inches for a taller look, but start from 18 inches, and change it on purpose.
Tall and Pantry Cabinets: Matching Height to Ceiling
Tall cabinets, sometimes called pantry or utility cabinets, run floor to near-ceiling in one box. They hold pantry storage, ovens, and broom closets. Standard heights are 84, 90, and 96 inches, and they come in 12 or 24-inch depths.
Those three heights exist so a tall cabinet can meet your ceiling without a custom order. An 84-inch cabinet suits a standard 8-foot ceiling with room to spare on top. A 96-inch cabinet runs a full 8 feet for a built-in, floor-to-ceiling look. A 90-inch cabinet splits the difference. Pick the one that matches your room and the trim you want above it.
Toe Kick and Countertop Depth: The Small Numbers That Matter
Toe Kick
The toe kick is the recessed strip at the very bottom of a base cabinet, right at floor level. Published figures vary a little, so call it commonly 4 to 4.5 inches high, set back about 3 inches. It looks like a small thing, and it is, but it is what lets you stand right up to the counter without stubbing your toes on the cabinet base. Skip it or shrink it and the kitchen gets uncomfortable to work in fast.
Countertop Depth
Your countertop is deeper than the 24-inch base cabinet under it. The counter oversails the cabinet front by an inch or so, which gives you a lip to wipe crumbs past and keeps drips off the drawer faces. That puts finished countertop depth in the 25 to 25.5-inch range for a standard run. The overhang is small, but it is the reason your counter feels right instead of tight.
Stock Increments vs. Semi-Custom vs. Custom: Why the Gaps Exist
So why can't you just order a cabinet that is exactly as wide as your wall? Because of how cabinets are built. This is the difference between stock, semi-custom, and custom, and it comes down to sizing.
Stock cabinets are built ahead of time in fixed 3-inch increments. What is on the shelf is what you get. They are the fastest and cheapest path, and they work great when your walls happen to land near a clean 3-inch number.
Semi-custom cabinets keep that same 3-inch system as the base menu, then let you modify the boxes in finer steps, roughly an inch at a time, to fit your room better. You still start from standard sizes. You just get to nudge them.
True custom cabinets are built to your exact wall, down to a fraction of an inch. That is the most flexible option and the most expensive. Even big stock and semi-custom makers offer special-order sizing to close the gap, often in 1-inch steps, which tells you the space between standard sizes and real walls is a common problem, not a rare one.
A lot of older homes around Winter Haven, Lakeland, Auburndale, and Bartow were built before these stock sizes were the norm, so their kitchen walls rarely land on a clean 3-inch mark. That is exactly where the stock-versus-custom choice matters, and where a free in-home measure turns these textbook numbers into a real layout for your kitchen.
How to Use These Numbers to Plan and Budget Your Kitchen
You do not need to be a designer to use these standards. Start by measuring each wall that will hold cabinets. Then sketch the runs using standard widths and see where the leftovers fall. If a wall comes out to 31 inches, you now know it needs a 30-inch cabinet plus a filler, or a semi-custom box built to 31. That is the whole game.
- Measure every wall run, corner to corner, at counter height
- Lay out cabinets in 3-inch widths and note the leftover gaps
- Plan a filler strip or a semi-custom box wherever a gap appears
- Confirm your ceiling height to pick 84, 90, or 96-inch tall cabinets
- Keep the 36-inch counter, 54-inch mount, and 18-inch gap as your anchors
Knowing the standards is also how you budget. Stock sizing is the low end because the boxes are already built. Every step toward custom adds cost and lead time. If you want the full picture on price, our guide on how much kitchen cabinets cost breaks it down, and our kitchen design 101 post walks through laying out a room from scratch.
Once the boxes fit your walls, the fun part is choosing the look, and your door style is where most of that decision lives. The sizes come first. The style comes second.
Frequently Asked Questions
What is standard kitchen counter height?
36 inches from the floor. That comes from a 34.5-inch base cabinet with a standard 1.5-inch countertop set on top. It is the height nearly every kitchen is built to.
How far above the counter should upper cabinets go?
18 inches is the standard gap. That band is your backsplash zone. It comes from hanging the uppers 54 inches off the floor over a 36-inch counter. You can raise it on purpose, but 18 inches is the starting point.
Are all kitchen cabinets the same depth?
No. Base cabinets are about 24 inches deep. Wall cabinets are usually 12 inches deep, except the one over the fridge, which is often 24. Tall pantry cabinets come in 12 or 24-inch depths.
Can I get cabinets that are not standard sizes?
Yes. Stock cabinets come in fixed 3-inch increments. Semi-custom keeps that 3-inch system but lets you modify boxes in finer steps. True custom is built to your exact wall, down to a sixteenth of an inch. Filler strips close the small gaps in between.
The Bottom Line
The standard sizes are simple once you have them in front of you. Base cabinets are 34.5 inches tall and 24 inches deep, giving a 36-inch counter. Wall cabinets hang at 54 inches, leaving an 18-inch gap. Tall cabinets run 84, 90, or 96 inches. Everything steps in 3-inch widths, and fillers or semi-custom orders handle the leftovers. Learn those numbers and a kitchen layout stops being a mystery.
Thank you for reading this far. You had plenty of places to look this up, and we are glad you spent the time with us. When you are ready to turn these numbers into your kitchen, come see us in the Winter Haven showroom or set up a free in-home measure. Our family has served Polk County since 1962, and we would be honored to help plan yours.
Sources
- KraftMaid, Kitchen Cabinet Sizes (34.5-inch base cabinet height plus a 1.5-inch countertop equals a 36-inch counter height, and tall cabinets run from 84 to 96 inches)
- Kitchen Cabinet Kings, Kitchen Cabinet Sizes and Dimensions Guide (24-inch base cabinet depth, a 54-inch wall-cabinet mounting height, and the resulting 18-inch counter-to-upper gap)
- CabinetSelect, Standard Kitchen Cabinet Sizes (wall-cabinet heights of 30, 36, and 42 inches with a 12-inch standard depth)
- This Old House, All About Kitchen Cabinets (the typical 18-inch space between the countertop and the upper cabinets)
- Caesarstone, What Is the Standard Depth of Kitchen Countertops? (a 25.5-inch countertop depth from a 24-inch base cabinet plus a 1.5-inch overhang)
- CliqStudios, The Difference Between Stock, RTA, and Semi-Custom Cabinets (stock cabinet sizes step up in 3-inch increments while custom modifications come in 1-inch increments)
More cabinet tips
Have a project of your own?
Free in-home estimates across Polk County.