
Cabinet Tips
Bathroom Vanity Buying Guide: Sizes, Heights, and Water-Safe Materials
Bathroom vanity sizes, standard vs comfort height, sink and top choices, and which materials hold up in Florida humidity. A plain buying guide.
- Published
- September 7, 2026
- Author
- Blackburn's Interiors, Winter Haven, FL
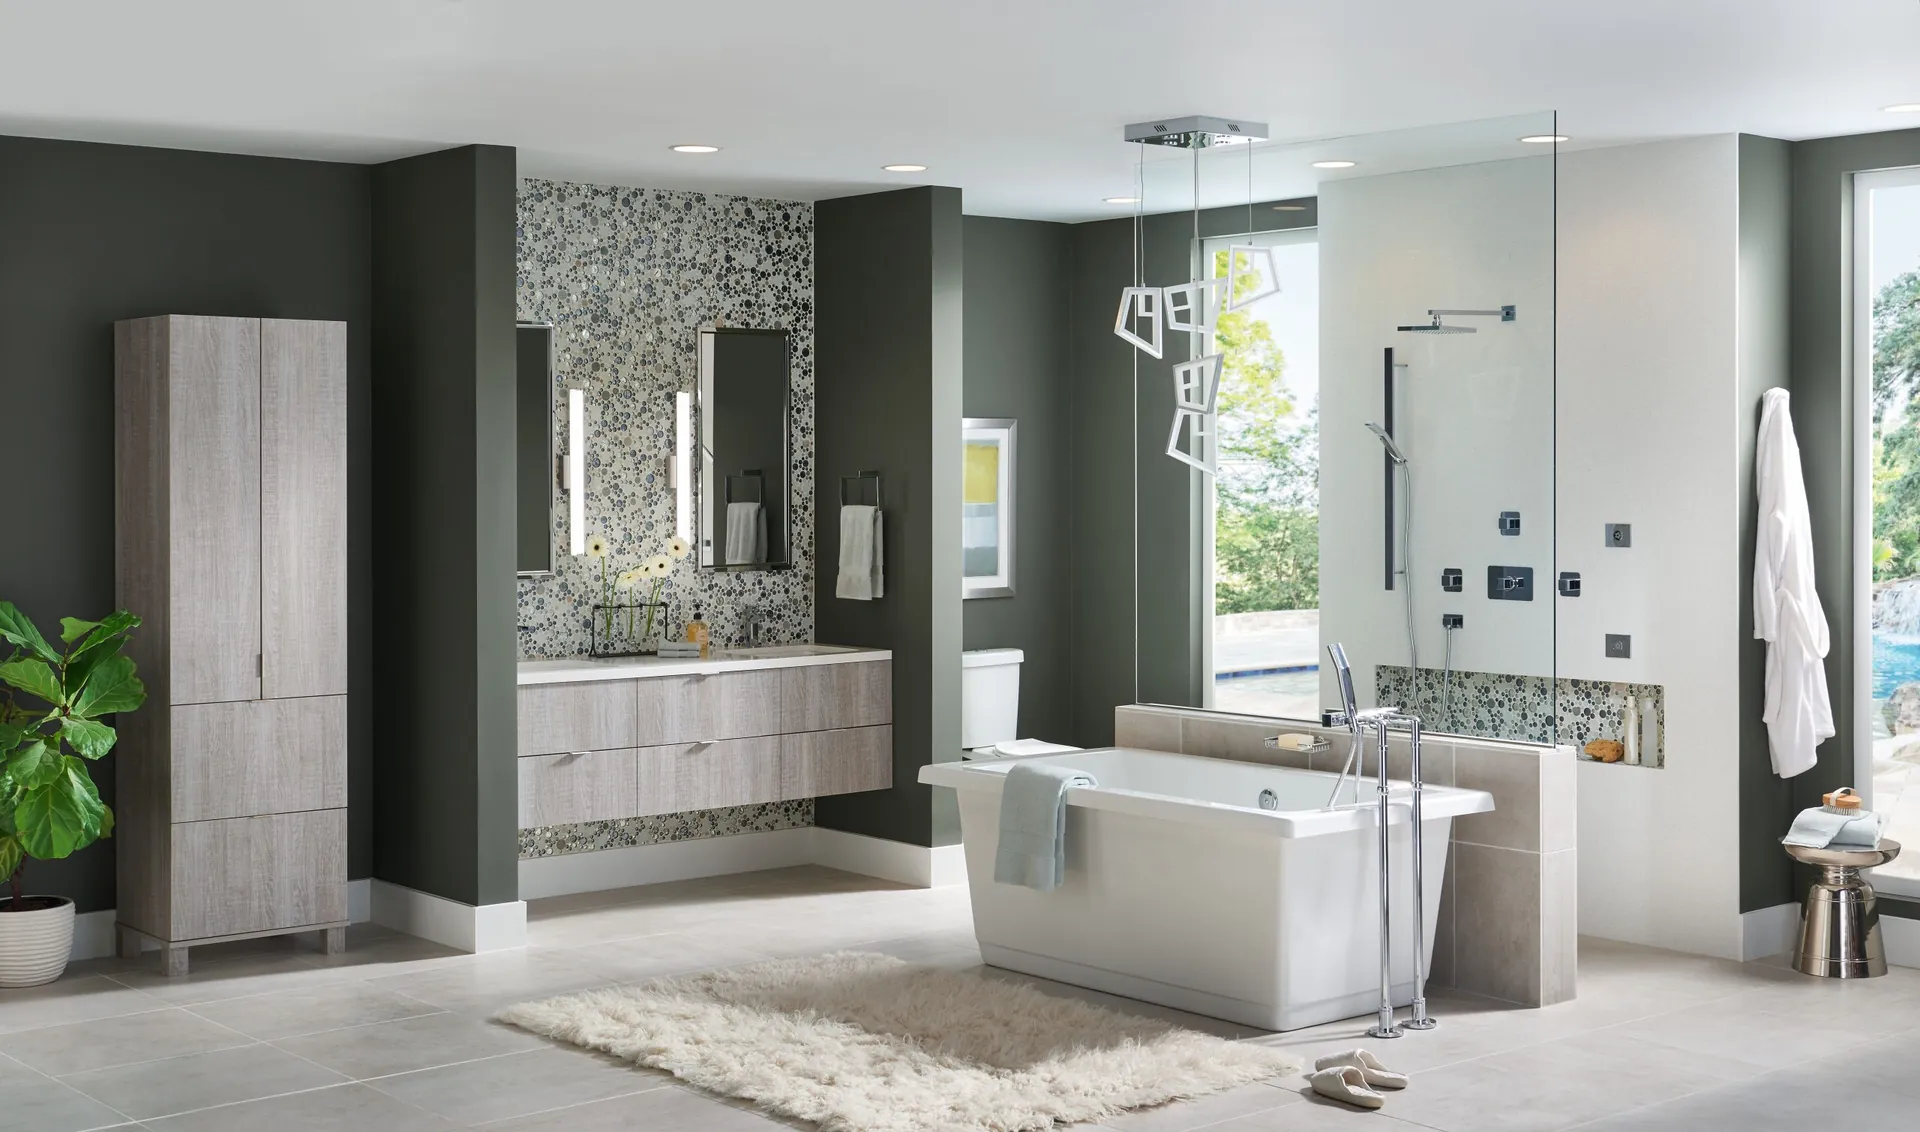
You can buy a bathroom vanity in an afternoon. Getting one that fits, works, and holds up takes a little more thought. The bathroom is the room most people skip when they plan a remodel, then rush at the very end. That is how you end up with a drawer that bumps the toilet, or a top that crowds the sink.
This guide walks the choices in plain order: size, height, clearance, sink, top, and material. We have been family-owned in Winter Haven since 1962, and we fit cabinets and vanities in Polk County homes. Here is how to pick one you will not fight later.
Start With the Room, Not the Showroom
A showroom vanity looks great with nothing around it. Your bathroom has walls, a door that swings, a toilet, and a spot where you stand. Measure first. Pull a tape across the wall where the vanity will sit, note the width you have, then subtract a little on each side so the vanity does not jam against trim or a light switch.
Check the door swing too. A vanity drawer that opens into the path of the bathroom door is a daily annoyance. Sketch the room on paper with real numbers before you fall for a size.
Standard Vanity Widths
Stock and semi-custom vanities come in a familiar set of widths. They run from about 24 to 72 inches wide, stepping up in roughly 6-inch jumps. That predictable sizing makes it easy to match a vanity to the wall you measured.
- 24 inches: a small single-sink vanity for a powder room or tight guest bath
- 30 inches: a common single-sink size for a standard bathroom
- 36 inches: a roomy single sink with more counter and storage
- 42 to 48 inches: a wide single sink, or a single sink with generous counter on one side
- 60 to 72 inches: the usual range for a double-sink vanity
A double sink needs width to breathe. Two bowls crammed into 48 inches leave almost no counter between them. Sixty inches is the practical floor for two sinks, and 72 gives each person real elbow room. If your wall cannot spare 60 inches, one good sink beats two cramped ones.
Standard Height vs Comfort Height
Older vanities sit low. Traditional height runs about 30 to 32 inches to the top of the finished counter. That was the standard for decades, and it still suits a kids' bathroom, since shorter people reach the faucet without a step stool.
Comfort height runs 34 to 36 inches, closer to a kitchen counter. It has become the common choice in new builds and remodels because most adults find it easier on the back. You bend less to brush your teeth or wash your face. The tradeoff is small children. If the main users are little, standard height or a step stool makes more sense.
One measuring trap: a listed cabinet height often leaves out the countertop, which adds roughly 0.75 to 1.5 inches on top. Always ask whether the number includes the top, so you know the real finished height before you buy.
How Deep Should It Be?
Standard vanity depth is about 21 inches front to back, with most models landing between 20 and 21. That depth balances counter space against floor room. In a narrow bathroom, shallow vanities run about 16 to 18 inches deep and buy back walking space. In a large bath, deeper units reach 22 to 23 inches for more counter. Measure the clear floor in front before you go deep, using the clearance rules below.
Clearance Rules That Keep the Room Comfortable
Two clearance numbers decide whether a bathroom feels open or pinched. Both are worth checking before you settle on a vanity size.
First, the side wall. Building code (the IRC) sets the minimum distance from the center of the sink to a side wall at 15 inches. That is the floor, not the goal. The National Kitchen and Bath Association recommends 20 inches for real elbow room, so you are not scrubbing your knuckles on the wall.
Second, the space in front. Code requires at least 21 inches of clear floor in front of the sink. The NKBA calls that tight and suggests 30 inches instead, so you can stand, bend, and open a drawer without backing into the tub. If your bathroom is small, these numbers may push you toward a narrower or shallower vanity. That is the tape measure doing its job.
Sink Types
The sink changes the look, the cleaning, and sometimes the counter you can use. Four styles cover most bathrooms.
Undermount
An undermount sink mounts below the countertop instead of dropping in from the top. The counter edge runs right up to the bowl, so there is no rim to trap grime. You can wipe crumbs and water straight into the sink. It is the easiest style to keep clean, and it needs a solid top like quartz, granite, or solid surface that can be cut and polished around the opening.
Drop-In
A drop-in sink, also called self-rimming or overmount, installs from the top and rests on a rim that sits above the counter. It is simple to install and works with almost any top, including laminate. The one downside is that rim: it catches water and dust, so it takes a little more wiping around the edge.
Vessel
A vessel sink is a bowl that sits on top of the counter, like a basin set on a table. It is a decorative focal point and pairs with tall or wall-mount faucets. Two things to plan for: it raises the working height of the sink, so measure with the bowl in mind, and the base where the bowl meets the counter needs regular cleaning.
Integrated
An integrated sink is molded as one continuous piece with the top, usually in cultured marble or solid surface. There is no seam between bowl and counter, so there is nothing to catch water or come loose. It is a clean, low-fuss option, though you replace the whole top if the sink is ever damaged.
Vanity Top Options
The top sits above the box and takes the daily splash. A few materials cover most bathrooms:
- Quartz: an engineered stone that resists stains and needs no sealing, a strong pick for a bathroom top
- Granite: a natural stone with real depth and pattern that holds up well with periodic sealing
- Cultured marble: an affordable molded top, often with the sink built in as one piece
- Solid surface: a seamless material that can integrate the sink and be repaired if scratched
- Laminate: the budget option, fine for a guest bath or a short-term fix
For a top you plan to keep, engineered stone is a safe default. Read our full comparisons of quartz and granite if you are weighing those two. In a busy family bath, quartz is the low-maintenance winner because it does not need sealing and shrugs off toothpaste and soap.
The Material That Matters Most in Florida
Here is where a Polk County bathroom asks more of a vanity than a bathroom up north would. The box under the top, the actual cabinet, is the part that lives or dies in humidity. And a bathroom vanity faces a tougher climate than a kitchen cabinet. Every shower adds a cloud of moisture, and many bathrooms lack an exhaust fan that moves enough air to clear it.
Plywood box construction is the single most important spec. Plywood resists moisture and holds screws far better than particle board. Bare particle board is the trap: it swells aggressively if it gets wet, and once it swells, it never shrinks back. The damage is permanent. A slow supply-line drip or years of shower steam can do it.
Painted doors are usually MDF, which is fine, but only if it is factory-finished on all six sides. Exposed MDF edges near steam will soak up moisture and swell. So the rule for a Florida vanity is simple: plywood box, or a fully sealed MDF, never bare particle board. We dig into cores, finishes, and hardware in our guide to Florida humidity and cabinet materials.
One more thing, and it costs nothing. Run the exhaust fan during and after every shower. Many older Polk County bathrooms have a fan that is undersized or never turned on. Moving the wet air out protects the vanity, the walls, and the paint. If your fan is weak or missing, that is worth fixing before you invest in a nice vanity.
How to Choose, Step by Step
Put it together in order and the decision gets easy:
- Measure the wall and the clear floor, then pick a width that leaves the clearances above
- Choose standard height for a kids' bath, comfort height for adults
- Pick a sink style: undermount for easy cleaning, drop-in for simplicity, vessel for a statement, integrated for a seamless top
- Pick a top: quartz or granite for the long haul, cultured marble or laminate to save
- Spec the box: plywood or sealed MDF, never bare particle board in a Florida bathroom
Frequently Asked Questions
What size vanity do I need for a small bathroom?
Measure the wall, then leave the clearances. In a tight bath, a 24 or 30 inch single-sink vanity usually fits while keeping at least 15 inches from the sink center to a side wall and 21 inches of clear floor in front. A shallow 16 to 18 inch deep model buys back walking room when the floor is tight.
Is comfort height worth it in a bathroom?
For most adults, yes. Comfort height (34 to 36 inches) puts the sink closer to counter level, so you bend less. The exception is a bathroom mainly used by young children, where standard height (30 to 32 inches) lets them reach the faucet on their own.
Do I need an undermount sink or is a drop-in fine?
Both work. An undermount wipes clean with no rim to catch grime and needs a solid top like quartz or granite. A drop-in is simpler, cheaper, and works with any top including laminate, but the rim takes a little extra cleaning. Pick by how much wiping you want to do.
The Bottom Line
A vanity that fits comes down to a few honest numbers: the width your wall allows, the height your family wants, the clearances that keep the room open, and a box built for Florida moisture. Pricing depends on the width, the box construction, the top material, and the sink style, so we do not slap a sticker number on it. If you want cabinet-cost context first, read what kitchen cabinets cost, and ask us about financing, subject to credit approval, when you are ready.
Come by the Winter Haven showroom and put your hands on real vanity boxes, tops, and sink samples. We will measure your bathroom for free and give you a written quote with no pressure. Contact us to set up a visit.
Sources
- Badeloft USA, Standard Bathroom Vanity Measurements (Standard vanity widths (24 to 72 in in 6-in steps), single vs double sink widths, standard height (30 to 32 in) vs comfort height (34 to 36 in), standard depth (21 in), and the countertop-add caveat)
- CRD Design Build, Residential Bathroom Code Requirements & Design Tips (IRC minimum sink-centerline-to-wall clearance (15 in) and NKBA comfort recommendation (20 in); IRC minimum clear floor in front of the sink (21 in) and NKBA comfort recommendation (30 in))
- Federal Brace, The 6 Bathroom Vanity Styles You Need to Know About (Definitions of undermount (below the counter) and vessel (bowl on top of the counter) sink types)
- Blackburn's Interiors, Florida Humidity and Cabinet Materials: What Actually Holds Up (Plywood-box-over-particle-board recommendation, particle board's permanent swelling, MDF sealed-edge requirement, and vanities facing heavier humidity than kitchen cabinets)
More cabinet tips
Have a project of your own?
Free in-home estimates across Polk County.